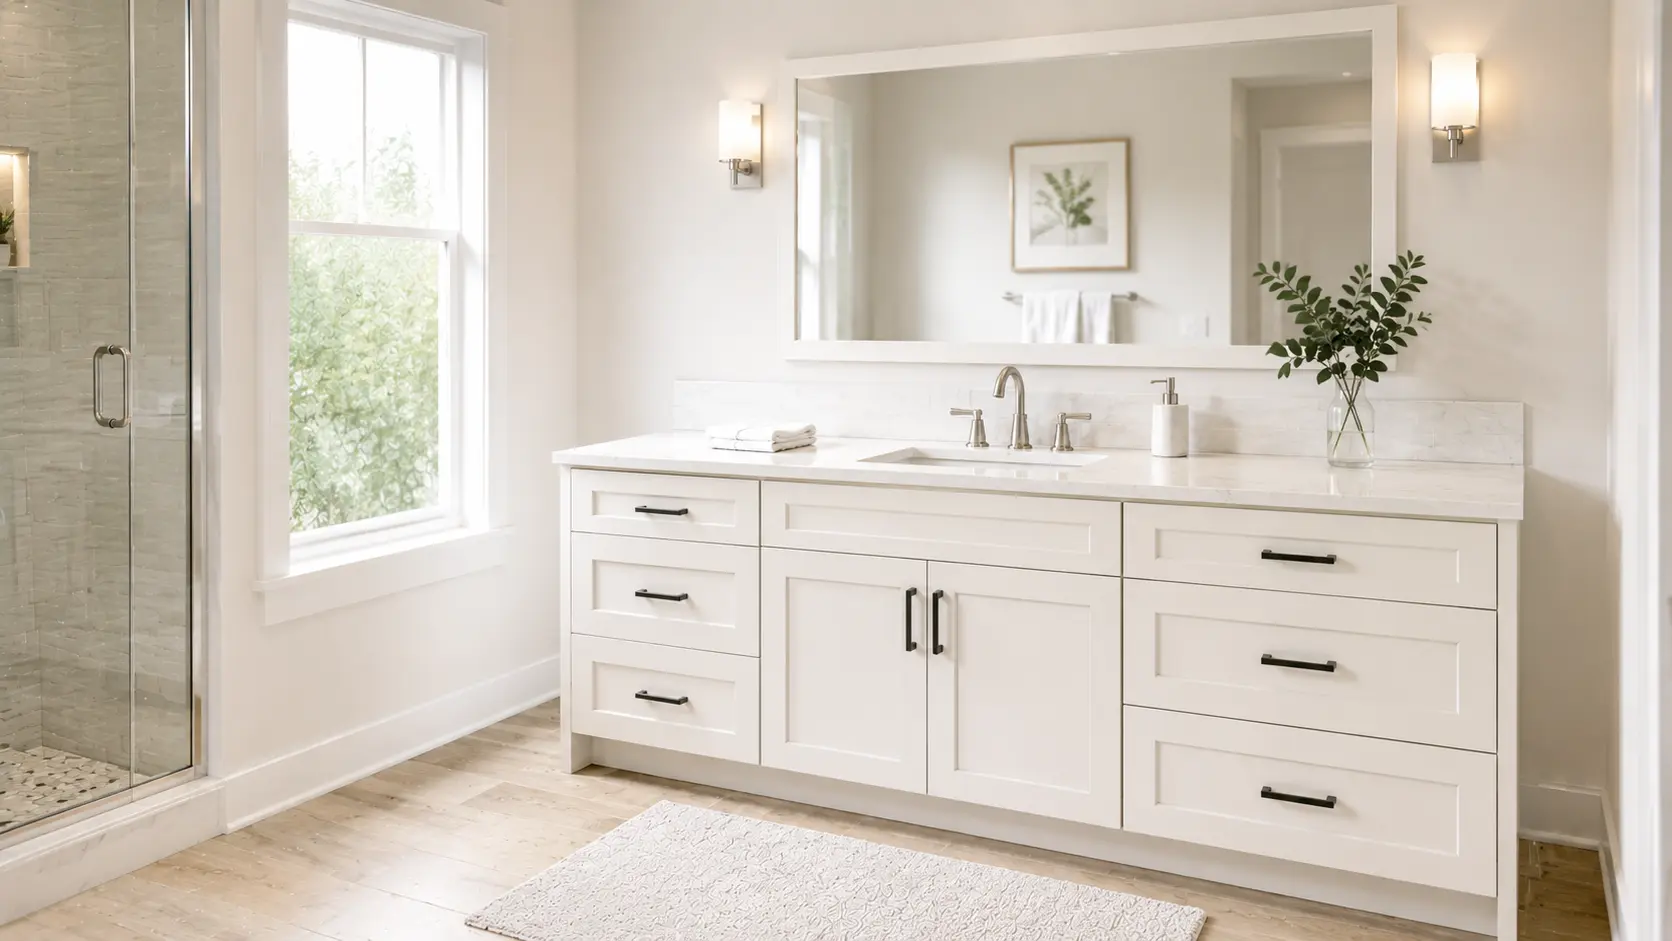

Standard bathroom vanity height sits between 30 and 32 inches, and comfort height runs about 34 to 36 inches. Those few inches decide whether you stand straight at the sink or lean forward every morning. The right number depends on who uses the room, what sink you pick, and how thick the countertop is. This guide walks through each of those pieces so you can settle on a height before anything gets ordered.
Height sounds like one number. In practice it is two.
There is the cabinet box, and there is the finished surface you actually touch. People measure one and order based on the other, which is where most of the trouble starts.
The cabinet box is the wooden carcass. It sits on the floor and holds the drawers and doors.
The finished counter height is the cabinet box plus everything stacked on top of it. Countertop. Any build-up strip. Sometimes a shim if the floor is out of level.
A 30 inch cabinet box with a 1.25 inch quartz top gives you a finished counter around 31.25 inches. Nobody sells a “31.25 inch vanity,” but that is the number your hands meet.
Manufacturers list the box. Design guides quote the finished surface. Both are correct and they are describing different things.
When you read that comfort height is 36 inches, that almost always means finished surface. To hit it you would order a cabinet box closer to 34.5 inches.
Get this backwards and you end up two inches off. That is enough to feel.
Three ranges cover almost everything on the market.
This is the traditional range and it has been around for decades. It was set when the average adult was shorter than today and when vanities doubled as seated dressing tables.
You will find it in most bathrooms built before the 2000s. It suits shorter adults and works well in a bathroom children use daily.
Comfort height borrows from kitchen counters, which sit at 36 inches. The logic is the same: most adults do standing tasks more comfortably at that level.
It has become the default request in remodels. Taller adults notice the difference immediately.
Builds designed around wheelchair access usually sit lower, with open knee clearance underneath.
The ADA (Americans with Disabilities Act) standards apply to public buildings rather than private homes, but the dimensions are a useful reference if someone in the household uses a wheelchair or a seated position at the sink.
Standard bathroom vanity height traditionally sits between 30 and 32 inches, while comfort height runs about 34 to 36 inches and accessible builds usually land between 29 and 34 inches.
Numbers on a page do not mean much. Here is what they translate to in daily use.
Washing your face takes maybe forty seconds. Brushing your teeth takes two minutes. Shaving takes longer.
Add it up over a year and a counter that is three inches too low becomes a real posture problem. You bend at the waist, round your shoulders, and hold that position while your hands work.
Most people never connect the ache to the bathroom. They blame the mattress.
A higher counter puts the basin closer to your hands, so water travels a shorter distance before it lands. Less splash on the floor and on the cabinet doors.
It also changes reach. A tall vanity with a deep top means stretching further for the faucet handle, especially for shorter users.
There is a balance point, and it moves depending on the basin. This is where sink depth and counter height work together, and it is worth reading about how sink depth changes daily use alongside the height question.
One counter serves everyone. That is the constraint.
In a family bathroom, a step stool solves the child side of the problem cleanly. Children outgrow the stool. Adults do not shrink back down to match a low counter.
For that reason, most designers size a shared bathroom for the adults and let a stool handle the rest.

Four things stack on top of the cabinet box. Each one shifts the finished height.
A standard quartz or granite slab runs about 1.25 inches. Some fabricators build up the front edge to 2 inches or more for a heavier look.
Thin porcelain tops can come in under an inch. Cultured marble integrated tops vary widely.
Ask for the exact thickness before you pick the cabinet. It is the single biggest variable.
An undermount sink hangs below the counter, so it adds nothing to the height. The counter surface is what you feel.
A drop-in sink sits in a cut-out with a rim resting on top. The rim adds a small amount, usually a quarter inch or less.
A vessel sink is the big one. It sits fully on top of the counter and can add 5 or 6 inches. Pair a vessel sink with a comfort height cabinet and the basin rim ends up near chest level. Vessel sinks generally want a lower cabinet, often in the high twenties.
Freestanding vanities include a toe kick in the box height. Floating vanities do not, because you choose where they hang.
New flooring matters too. Tile over a mortar bed can raise the floor half an inch or more. If the vanity goes in before the tile, that half inch comes off your finished height.
Plan the floor first, or at least know its final thickness.
A tall gooseneck faucet needs headroom between the counter and the mirror or the backsplash.
If your counter goes up two inches and the mirror stays put, that gap shrinks. Check the faucet spout height against what is left.
The drain stub and the two supply lines come out of the wall at a fixed height. In older bathrooms the drain usually sits somewhere between 16 and 20 inches from the floor.
Raising a vanity a couple of inches is normally fine, because the trap simply sits a little lower inside the cabinet. Dropping the counter is where problems start, since the drain can end up above the level of the sink outlet.
If you are moving more than two or three inches in either direction, look behind the old vanity before ordering. A drain that needs relocating turns a straightforward swap into drywall work.
You do not need a designer to work out a starting number. You need ten minutes.
Stand at your kitchen counter, which is almost certainly 36 inches, and pretend to wash your hands. Note how it feels in your lower back.
Then do the same at your current bathroom vanity. Compare.
If the kitchen counter feels better, comfort height is likely your answer. If it feels too high, you are probably suited to something in the 32 to 34 inch range.
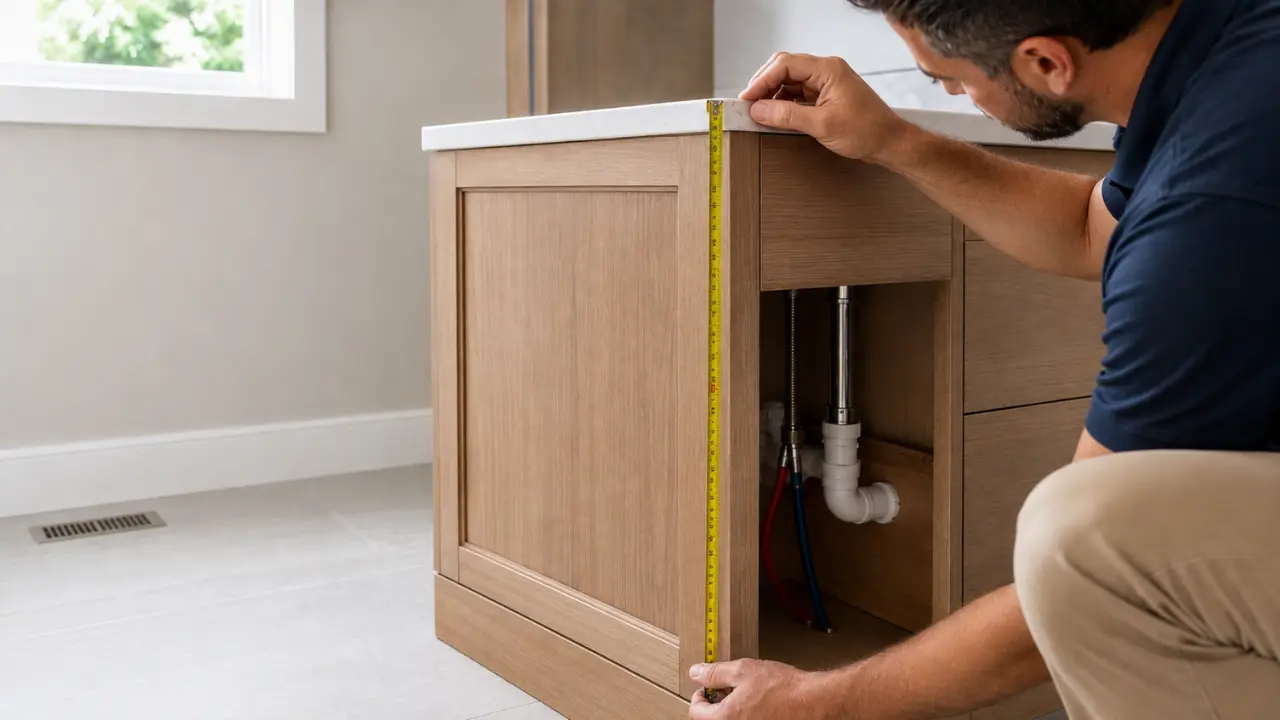
Measure your current finished counter from the floor with a tape. Write the number down.
Now decide whether you want to move up, move down, or stay. Working from a number you already live with beats working from a catalogue range.
Local housing stock explains a lot about why this question keeps coming up.
The median construction year for homes in Strongsville is 1980. Most of the city was built out through the second half of the twentieth century, and that means most original bathrooms were framed to the 30 to 32 inch standard.
Plumbing rough-ins were set to match. Drain height, supply line height, and mirror placement all follow the counter that was there first.
Around Westwood Farms and the surrounding streets, that pattern is easy to spot. Homes of a similar age share the same original dimensions.
The median construction year for homes in Strongsville is 1980, which means most original bathrooms in the city were framed around the older 30 to 32 inch vanity standard.
Newer construction on the south and west sides of the city tends to arrive with comfort height already in place.
If you are moving from an older home into a newer one, or the other way around, the change is noticeable within a week. That is usually when people start looking into it.
Raising the counter does not just move the surface. It changes what fits underneath.
A taller cabinet box gives you room for an extra drawer, or for deeper drawers.
At 30 inches you often get one shallow drawer and a door below. At 34.5 inches there is room for two or three usable drawers in the same footprint.
Drawers beat doors for daily items. You see everything at once instead of reaching into the dark.
Directly under the basin, the drain and the P-trap eat the space a drawer would use.
Cabinet makers get around this with U-shaped drawers that wrap the plumbing, or by putting a false front where a top drawer would sit. A taller box gives that U-shaped drawer more usable depth, which is one of the quieter arguments for comfort height.
Measure where the trap actually sits before assuming a full drawer will clear it.
A floating vanity lets you choose the height freely, which sounds ideal until you look at the wall.
Wall-hung units need solid blocking behind the drywall to carry the load. If the blocking is already in at one height, moving up or down means opening the wall.
Worth checking before you commit to a number.
The mirror bottom usually sits 5 to 10 inches above the counter. Sconces typically go around 60 to 66 inches from the floor, near eye level.
Both of those depend on where the counter lands. Raise the vanity and the mirror often needs to move with it, or the gap looks wrong and the reflection sits too low.
If you are keeping an existing mirror, factor its position into your height decision rather than the other way around.
A few patterns come up again and again.
Ordering the cabinet before choosing the countertop is the most common. You lock in a box height without knowing what goes on top.
Pairing a vessel sink with a comfort height cabinet is the second. The maths does not work, and the fix is a new cabinet.
Forgetting new flooring is the third. Half an inch of tile buildup sounds trivial until the vanity doors no longer clear the threshold.
Sizing the bathroom for a child who will be twelve in six years is the fourth. Step stools are cheap. Cabinets are not.
Vanity or cabinetry installation was included in 38 percent of bathroom renovations, according to a 2026 bathroom renovation survey, which makes it one of the most frequently touched elements in the room.
Height is a dimension. Durability is a different question, and a bathroom is hard on cabinets.
Steam, splashes, and the damp air around a sink base work on whatever the box is made from. Plywood holds up better than particleboard or MDF (medium density fibreboard) in that environment, because the cross-laminated layers resist swelling and hold screws under repeated door swings.
Where a cut edge is exposed, at a plumbing cut-out or a drain penetration, the core material is what decides how the cabinet ages. All-plywood construction gives you more margin there.
Soft-close hinges and drawer glides matter too, particularly on a taller cabinet where drawers carry more weight.
Work in this order and the decision gets simple.
Start with the people. Measure the tallest daily user and the shortest, then decide who the room is really for.
Pick the sink type next, because a vessel sink rewrites everything.
Confirm the countertop thickness with whoever is fabricating it.
Check the floor. Know its finished height before the cabinet arrives.
Then subtract the countertop from your target finished height to get the cabinet box you need to order. That single subtraction prevents most of the problems described above.
Homeowners comparing sizes usually find it easier to stand at a few real cabinets than to picture inches on a page. Seeing the range of bathroom vanity cabinets in person, at full height, settles the question faster than any measurement chart. The same is true when you are weighing finishes, since the cabinet styles available across Strongsville look different under real light than they do on a screen.
Westwood Farms sits in the southwest corner of Strongsville, in Cuyahoga County, an area of mostly late twentieth century homes with original bathroom layouts still in place. The neighbourhood sits close to Pat Catan Stadium, and the crossing at Prospect Rd and Lunn Rd puts it within easy reach of the rest of the city. For anyone mapping the area, the coordinates are latitude 41.3074944, longitude -81.8463795.
Homeowners across Northeast Ohio deal with the same original standards, which is why the height question comes up so often here. Details for bathroom vanity cabinets in Strongsville are listed on our Google profile, including hours and directions.
What is the standard bathroom vanity height?
The traditional standard is 30 to 32 inches to the finished counter surface. This range dominated residential construction for decades and is still what you will find in most bathrooms built before the 2000s.
Is comfort height worth it for a bathroom?
For most adults, yes. Comfort height runs 34 to 36 inches and reduces the forward bend at the sink. It is less suitable if the main users are children or shorter adults, or if you plan to sit at the vanity.
Does a vessel sink change the vanity height I need?
Significantly. A vessel sink sits on top of the counter and can add 5 to 6 inches. Pair one with a cabinet in the high twenties so the basin rim finishes near a normal counter level rather than at chest height.
How do I convert a finished height into a cabinet order?
Subtract the countertop thickness from your target finished height. For a 36 inch finished counter with a 1.25 inch quartz top, you want a cabinet box around 34.5 to 34.75 inches. Confirm the exact slab thickness first.
Can I raise an existing vanity instead of replacing it?
Sometimes. Adding a base platform under a freestanding vanity can gain an inch or two, though it changes the toe kick and can expose the plumbing rough-in. Beyond a couple of inches, replacing the cabinet is usually cleaner and cheaper than reworking the plumbing.