
Most bathroom vanity problems are decided before anyone opens a box. The wall width, the plumbing rough-in, the door swing, and the height of the counter get locked in the moment you place the order. This guide walks through the nine mistakes that come up most often in Parma bathrooms, and gives you a quick check for each one so you catch the problem while it is still free to fix.
Parma is not a new suburb. It grew fast in the postwar years, and the housing stock still reflects that.
That matters here for one reason. Bathrooms built seventy years ago were sized and plumbed for a different set of expectations.
The median construction year for a home in Parma is 1958. Roughly a fifth of the city’s homes went up before 1950.
So when someone shops for a bathroom vanity Parma style guides rarely account for the reality of a 1950s bathroom: fixed plumbing, a narrow footprint, and a door that swings inward.
A typical mid-century full bath in Northeast Ohio runs about five feet by eight feet. That is enough room, but not enough to absorb a mistake.
Four extra inches of vanity depth in a room that size is the difference between comfortable and cramped.

This is the single most common one, and it is the most expensive to undo.
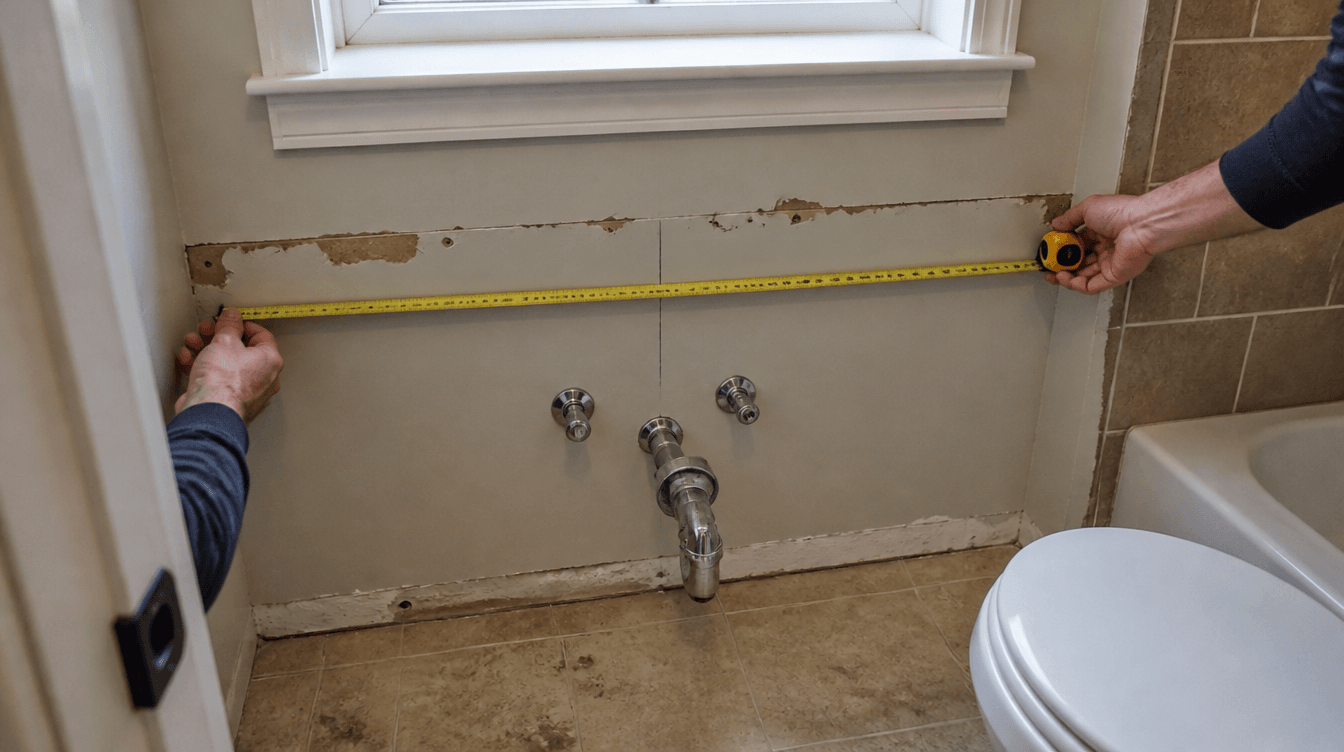
The drain stub and the two shut-off valves sit at fixed heights in the wall. A vanity has a back panel, a floor, and often a shelf, and all of those need to clear the pipes.
If they do not, someone is cutting the cabinet back or moving plumbing inside a finished wall.
Take four numbers and write them down.
Measure the height from the finished floor to the centre of the drain stub. Measure the height to the centre of each supply valve. Measure how far the drain sits from the left wall. Measure how far the pipes stick out from the wall face.
Those four numbers tell a designer immediately which cabinet configurations will work and which need a modified back.
A vanity can fit the wall and still block the room.
In a small Parma bathroom, the entry door, the toilet, and the vanity are usually competing for the same square footage. A deeper vanity pushes the walking path narrower.
Plan for at least 21 inches of clear floor space in front of the vanity. Most designers push for 30 inches when the room allows it.
Also check that the entry door clears the countertop corner and any drawer that pulls out. Open the door fully and mark the arc on the floor with tape before you order anything.
That tape line has saved a lot of projects.
Vanity height used to be a settled question. It is not anymore.
The traditional height, roughly 30 to 32 inches to the top of the counter, came from an era when the same bathroom served adults and small children.
Comfort height now runs 34 to 36 inches, matching kitchen counters, and it has become the default in new construction and most remodels. Accessible design goes the other way, capping the finished counter at 34 inches with open knee space below.
There is no residential code that forces any of these. The right answer depends entirely on who uses the room.
Stand naturally with your arms at your sides and bend your elbows to ninety degrees. The counter should sit at or slightly below your elbows.
For most adults between five foot four and six feet, that lands squarely in the 34 to 36 inch range.
One detail trips people up constantly: the advertised height is often the cabinet box only. A countertop adds three quarters of an inch to an inch and a half on top of that, and quartz or granite usually lands around an inch and a quarter.
Traditional bathroom vanities sit at 30 to 32 inches, while comfort height vanities now sit at 34 to 36 inches, a four inch difference that decides whether you stand upright or stoop every morning.
Storage feels like the priority right up until the room stops working.
A 48 inch vanity in a five by eight bathroom looks generous in a showroom photo and feels tight in real life. The counter overhang eats the walking path and the door starts catching drawer pulls.
Depth matters even more than width. Standard vanity depth is 21 to 22 inches, and dropping to an 18 inch depth in a narrow room buys back real floor space without costing much storage.
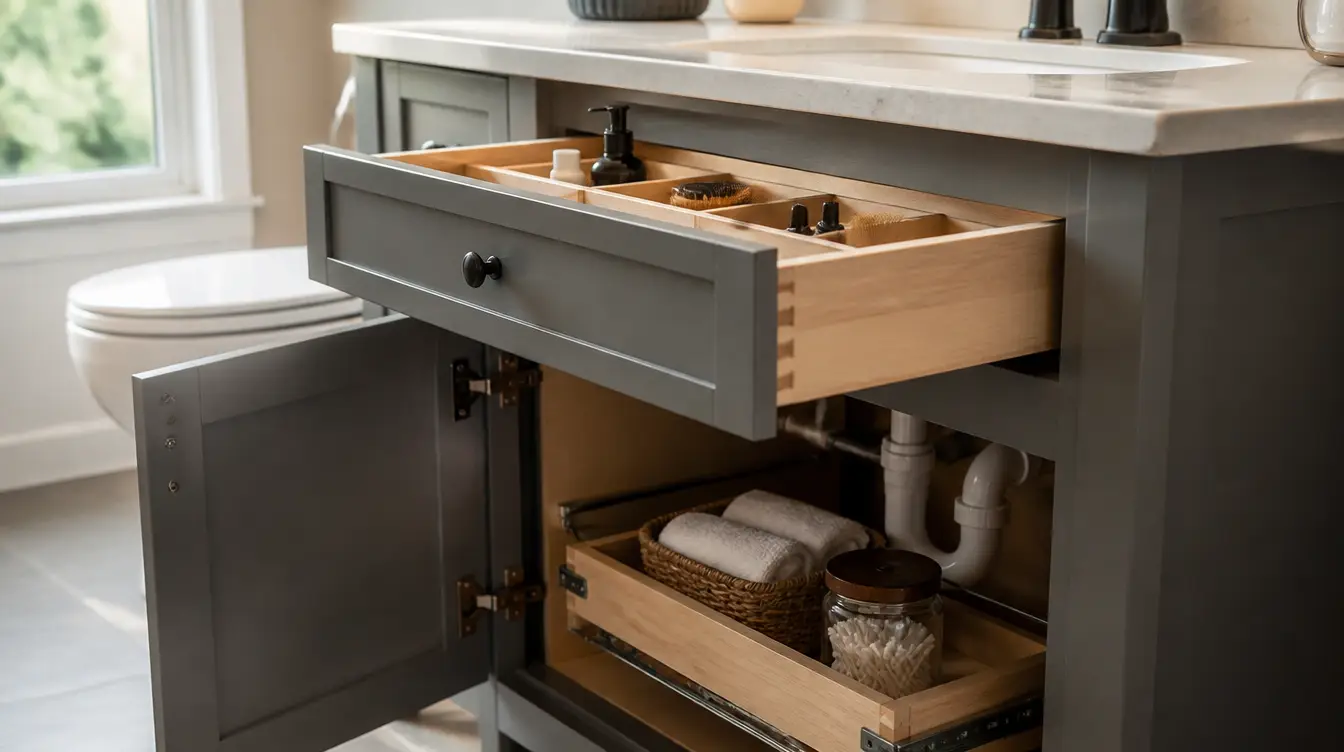
If you need the storage, go up instead of out. A tall linen cabinet or a mirrored medicine cabinet adds capacity without touching the floor plan.
A bathroom is the most humid room in the house. The cabinet box lives in that humidity for its entire life.
Plywood is built from cross-laminated layers, and those alternating grain directions resist the swelling and cupping that happen when moisture content changes. That dimensional stability is why plywood boxes hold their shape in a damp room.
MDF is stable and paints beautifully, but it swells badly once water gets past the finish. Particleboard is the weakest of the three in a wet environment.
This is why premium all-plywood construction is worth asking about specifically. It is a question about the box, not the door.
The material only tells half the story. Water almost never attacks the middle of a panel, it attacks the edges.
Unsealed or poorly banded edges give moisture a direct path into the core. Ask whether the panels are sealed on all faces and properly edge banded, and check the warranty language on moisture-related issues.
You can buy the best cabinet in the building and still watch the finish fail in five years.
Wood is hygroscopic. It absorbs moisture from the air when humidity rises and releases it when humidity drops, and that cycle is what stresses joints, finishes, and adhesives.
Building health guidance generally recommends keeping indoor relative humidity below 60 percent, with 30 to 50 percent as the practical target.
Getting there in a bathroom is usually a fan problem. Run the exhaust fan during every shower and for a further fifteen to twenty minutes afterward. If the fan is original to a 1950s build, it is almost certainly undersized or clogged.
Indoor relative humidity between 30 and 50 percent is the range that protects cabinet finishes and joints, and bathrooms regularly exceed it without adequate ventilation.
A backsplash helps too. It stops the constant splash line at the wall from soaking into the cabinet back.
The sink is not a finishing touch. It changes the working height of the whole vanity.
An undermount basin sits below the counter surface, so the counter height is the height. A vessel sink sits on top and can add four to six inches, which turns a comfortable 34 inch counter into an awkward reach.
Drop-in sinks land in the middle and are the most forgiving if you are replacing a counter but keeping the cabinet.
Sink depth is its own decision, and it changes daily use more than most people expect. If you are weighing shallow against deep, it is worth reading how sink depth changes daily use before you commit.
Material pairing matters too. Quartz and granite both handle bathroom conditions well, and both need a cabinet box strong enough to carry the load without deflection.
This one never shows up on a measurement sheet, and people notice it every single day.
Landing space is the flat counter area beside the basin. It is where the soap, the toothbrush, the razor, and the hairdryer actually live.
Aim for at least six inches of usable counter on each side of the sink, and more if two people share the room. A single sink in a 36 inch vanity usually delivers this comfortably. Two sinks crammed into a 48 inch vanity almost never do.
If the room is tight, one basin with generous counter beats two basins with none.
Every mistake above is really a version of this one.
A vanity is not a return-friendly purchase. It is bulky, it is heavy, and once a bathroom is torn out, every day of delay is a day without a working sink.
Run through this list before anything is ordered.
Wall-to-wall width at floor level and at counter level, because old walls are rarely square. Available depth from the wall to the nearest obstruction. Drain centre height and horizontal position. Supply valve heights. Door swing arc marked on the floor. Existing floor tile coverage, since an old vanity may be sitting on bare subfloor. Ceiling height if you are stacking a linen tower. Outlet and switch locations behind the mirror.
Nine measurements. Fifteen minutes. It is the cheapest insurance in the whole project.
The order you do things in matters more than most people realise.
Start with the constraints, not the styles. Plumbing, clearances, and door swings first, because those are the things you cannot change without opening a wall.
Then set the height based on who uses the room. Then choose the sink type, because it interacts with the height. Then pick the counter material, because it adds thickness. Only then start looking at door styles and finishes.
Doing it in that order means the vanity you fall in love with is one that actually fits.
Seeing a bathroom vanity in person also removes a lot of guesswork. Finish colour, drawer feel, and the weight of a plywood box are hard to judge from a product photo, and comparing bathroom vanity cabinets side by side settles most decisions in about ten minutes.
Homeowners across Parma Heights deal with the same set of bathroom constraints, and most of them live within a short drive of Jerry Stano Park. The area sits near the Brookpark Road and Ridge Road corridor, centred around 41.4050425, -81.7260532, which puts it a straightforward run to the warehouse for anyone who wants to compare cabinet boxes in person before deciding. Local homeowners searching for a bathroom vanity Parma option can find the showroom on the map and stop in during warehouse hours.
What is the most common bathroom vanity mistake in Parma homes?
Ordering before checking the plumbing rough-in. Most Parma bathrooms were plumbed decades ago, and the drain stub and supply valves sit at heights that modern cabinets do not always clear. Measuring those positions first prevents the most expensive fix on the list.
What height should a bathroom vanity be?
It depends on who uses the room. Traditional height is 30 to 32 inches, comfort height is 34 to 36 inches, and accessible design caps the finished counter at 34 inches with open knee space below. A good self-check is to stand naturally and bend your elbows to ninety degrees, then set the counter at or just below elbow level.
How deep should a bathroom vanity be in a small bathroom?
Standard depth is 21 to 22 inches, but an 18 inch depth works well in narrow rooms and gives back real floor space. Aim to keep at least 21 inches of clear floor in front of the vanity, and closer to 30 inches if the layout allows.
Does plywood really matter for a bathroom vanity?
Yes, because a bathroom cycles through humidity swings every day. Cross-laminated plywood resists the swelling and cupping that damage joints and finishes over time, and it holds its shape better than MDF or particleboard in a damp room. Sealed faces and proper edge banding matter just as much as the core material.
How much landing space should a bathroom vanity have?
Plan for at least six inches of flat counter on each side of the basin. If the bathroom is shared, more is better. In a tight room, a single sink with generous counter space is usually more usable than two sinks with none.