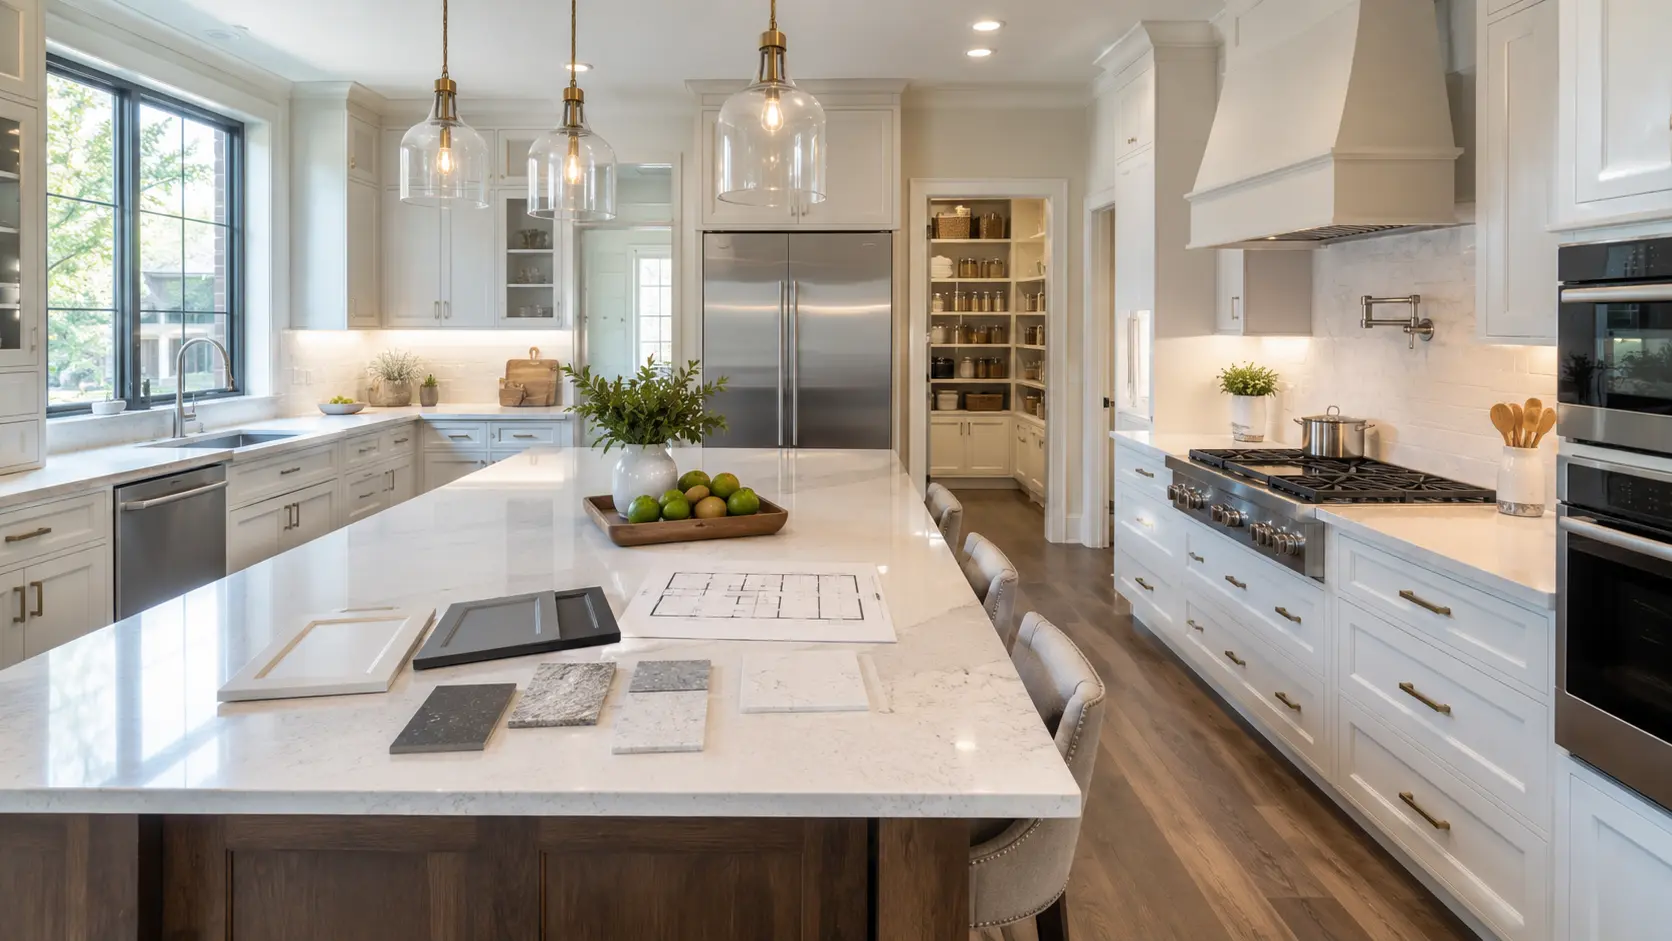
Choosing kitchen cabinets for the first time can feel like stepping into a room full of doors, drawers, finishes, measurements, price ranges, and confusing terms. At first, cabinets may look simple. You pick a color, choose a style, and place an order. Easy, right? Not quite.
Kitchen cabinets are one of the biggest decisions in a remodel because they affect storage, layout, traffic flow, appliance placement, countertop support, daily comfort, and the final look of the room. For first-time remodelers, the smartest move is to slow down and understand how cabinet choices work before getting attached to one door style or color.
The phrase Kitchen Cabinets for Sale near Parma may sound like a shopping phrase, but it can also be understood from a purely informational angle. It reflects the kind of local research many homeowners do when trying to understand cabinet types, sizes, finishes, construction methods, and planning steps before a remodel. A business name like RTA Cabinets Ohio may come up in that research because cabinet suppliers often organize cabinet information by style, assembly type, design support, and product category.
Cabinets are not just boxes on the wall. They are the framework of the kitchen. They decide where dishes go, how food is stored, how easy it is to cook, how much counter space exists, and how organized the room feels.
A kitchen remodel without cabinet planning is like building a house without first thinking about the rooms. You might end up with something that looks fine but feels awkward every single day.
Cabinets should be considered early because they connect to almost every other part of the kitchen. Countertops sit on them. Appliances fit around them. Flooring may run under or around them. Lighting often needs to line up with them. Plumbing and electrical work may depend on them. This is why first-time remodelers should treat cabinet planning as a central part of the project, not a final decoration choice.
It is easy to get distracted by color. White shaker, gray shaker, natural wood, blue cabinets, green cabinets, and modern slab doors all create different moods. Style matters, of course. Nobody wants a kitchen that feels wrong for their home.
But cabinets do much more than set the mood. A cabinet layout can make a kitchen feel open or cramped. It can create smart storage or constant clutter. It can make cooking feel smooth or frustrating. A pretty cabinet that does not fit daily needs becomes annoying over time.
Think of cabinet style as the outfit and cabinet layout as the body underneath. The outfit gets attention, but the structure decides how everything works.
Many first-time remodelers begin with inspiration photos. That is normal. Photos help you understand what you like. The problem begins when people try to copy a photo without checking their own room’s size, ceiling height, appliance locations, storage needs, or traffic flow.
A kitchen that looks perfect online may not work in a Parma-area bungalow, a split-level home, a condo, or an older house with narrow walls and unusual corners. The best cabinet plan is not the one copied from a photo. It is the one shaped around the actual room and the people using it.
Local research can reveal practical details such as common cabinet styles, delivery expectations, available samples, and cabinet formats. It can also help homeowners understand how cabinet lines are organized.
For example, cabinet collections may include different finishes such as white shaker, gray shaker, natural wood tones, driftwood styles, or bevel-style doors. Some cabinet lines may offer both kitchen and bathroom cabinetry. Some may offer RTA cabinets, while others may focus on assembled cabinets.
Again, this is not about pushing a purchase. It is about understanding the planning environment. When a remodeler knows what cabinet formats and sizes exist, they can have better conversations with designers, installers, or contractors.
Cabinet timelines matter. A kitchen remodel can be delayed when cabinets are missing, backordered, damaged, measured incorrectly, or ordered in the wrong configuration.
Before choosing cabinet color, start with the layout. Layout decides how the kitchen functions. Cabinet style decides how it looks. Function should come first because it affects daily life more deeply.
A beautiful kitchen with poor layout is like a nice-looking car with a bad steering wheel. It may impress people at first glance, but using it every day becomes frustrating.
The classic kitchen work triangle connects the sink, stove, and refrigerator. The idea is simple: these three areas should be reasonably close and easy to move between. The triangle does not need to be perfect, but it still helps homeowners think through movement.
If cabinets block the path between the sink and stove, cooking becomes harder. If the refrigerator opens into a tight cabinet area, people may bump into each other. If the dishwasher is too far from dish storage, unloading becomes a chore.
Good cabinet planning keeps daily movement in mind.
Many modern kitchens are planned by zones rather than only the triangle. A zone is an area designed for a specific task.
A kitchen might include a prep zone, cooking zone, cleaning zone, food storage zone, serving zone, and beverage zone. Cabinets should support these zones by storing the right items nearby.
A prep zone may need drawers for knives, cutting boards, mixing bowls, and food containers. A cooking zone may need pots, pans, spices, oils, and utensils. A cleaning zone may need trash pull-outs, sink storage, dishwasher space, and dish storage nearby. A storage zone may need pantry cabinets, deep drawers, or tall cabinets.
When cabinets are placed according to tasks, the kitchen feels natural. You do not have to cross the room for every little thing.
Cabinet terms can feel confusing at first, but the basic categories are simple. Once a remodeler understands them, the planning process becomes much less intimidating.
Base cabinets sit on the floor and support countertops. They are used for lower storage, sinks, drawers, trash pull-outs, and sometimes appliances such as microwave drawers.
Base cabinets are the workhorses of the kitchen. They carry heavy countertop materials and hold many everyday items. First-time remodelers should pay attention to base cabinet widths, drawer options, door styles, and interior storage.
Wall cabinets are mounted above counters. They usually store dishes, glasses, food items, spices, or small kitchen supplies.
The height and depth of wall cabinets affect both storage and appearance. Taller wall cabinets can reach closer to the ceiling, creating more storage and a built-in look. Shorter wall cabinets may leave open space above, which can collect dust or be used for display.
Tall cabinets extend from floor to upper height and are often used for pantry storage, broom storage, built-in ovens, or utility storage. They are helpful in kitchens that need more vertical storage.
A tall pantry cabinet can reduce clutter by organizing dry goods, snacks, appliances, and bulk items in one place.
Specialty cabinets include trash pull-outs, spice pull-outs, tray dividers, corner cabinets, sink bases, drawer bases, microwave bases, and lazy Susan-style units.
These pieces can improve function, but they should be chosen carefully. A specialty cabinet is only useful when it solves a real problem. Adding too many specialty features can increase complexity without improving daily use.
First-time remodelers often see terms like RTA and pre-assembled. Understanding the difference matters because each format affects time, handling, installation, and planning.
RTA stands for ready-to-assemble. These cabinets usually arrive flat-packed and are assembled before installation. RTA cabinets can be practical for many remodels because they are designed for efficient shipping and flexible handling.
The important thing to understand is that RTA does not automatically mean low quality or high quality. Quality depends on materials, construction, hardware, joinery, drawer glides, and proper assembly.
A well-assembled cabinet can perform well. A poorly assembled cabinet can cause problems. The final result depends on both product construction and assembly care.
Pre-assembled cabinets arrive already built. This can reduce assembly time on site. However, they may require more space for storage, handling, and delivery.
Pre-assembled cabinets can be helpful when time is limited or when consistency is important. Still, remodelers must measure properly and plan the layout just as carefully. A cabinet being pre-built does not fix a poor design.
Cabinet quality is not only about the door style. The inside construction matters too. First-time remodelers should learn the basic parts of a cabinet before comparing options.
Many first-time remodelers focus on cabinet color and door style but overlook what the cabinet box is actually made from. Construction materials can influence durability, moisture resistance, weight, and long-term performance. Learning about common cabinet materials before comparing options can make it easier to understand why cabinets that look similar on the outside may perform differently over time.
The cabinet box is the main structure. The door is the front panel that opens. The drawer box holds items and slides in and out. Hardware includes hinges, drawer glides, handles, pulls, and mounting parts.
A cabinet may look attractive from the outside, but weak hardware can make it frustrating. Drawers that wobble, doors that sag, and hinges that loosen quickly can make a kitchen feel older than it is.
Drawers and hinges are used constantly. In a busy kitchen, a drawer may open dozens of times a day. Soft-close glides, sturdy drawer boxes, and adjustable hinges can make daily use smoother.
First-time remodelers should not overlook these details. A cabinet’s beauty is seen. Its hardware is felt.
Measurement is where many cabinet mistakes begin. A kitchen cabinet plan depends on accurate room dimensions, appliance sizes, door swings, window locations, plumbing, electrical outlets, and ceiling height.
A basic room measurement should include wall lengths, ceiling height, window placement, doorways, corners, soffits, vents, and any obstacles. Walls are not always perfectly straight, especially in older homes.
It helps to measure more than once. Measure at different heights too, because a wall can vary slightly from floor to counter height to upper cabinet height.
Appliances must fit into the cabinet plan. This includes refrigerator width, range width, dishwasher width, microwave placement, hood size, and sink dimensions.
A common mistake is forgetting clearance around appliance doors. A refrigerator may fit the space but still hit a wall when opened. A dishwasher may fit beside the sink but block a walkway when the door is down.
Cabinets are not as forgiving as loose furniture. A sofa can be moved a few inches. Cabinets are fixed in place. A one-inch mistake can affect fillers, appliance openings, countertop cuts, and trim.
That is why measurement should be treated like the foundation of the project.
Color is exciting. Storage is practical. First-time remodelers should think through storage first because cabinets must support daily habits.
A kitchen should not only look clean on installation day. It should help the room stay clean months later.
Then think about where each item should live. Dishes often make sense near the dishwasher. Pots and pans usually belong near the cooking area. Cutting boards and knives belong near prep space. Trash should be near cleanup or prep.
Deep drawers are useful for heavy or bulky items. Pull-outs can help with trash, spices, trays, or narrow storage. Pantry cabinets can organize dry goods and reduce countertop clutter.
The goal is not to add every feature possible. The goal is to choose storage that matches real life.
Once layout and storage are understood, style becomes easier. Cabinet color should work with countertops, flooring, backsplash, wall color, lighting, and the overall home.
White cabinets can make a kitchen feel bright and open. Gray cabinets can feel calm and modern. Natural wood tones add warmth. Blue or green cabinets can create personality and contrast.
The right choice depends on the room’s light, size, and existing finishes. A dark cabinet may look rich in a large kitchen but feel heavy in a small one. A bright white cabinet may open the space but show marks more easily.
Cabinets should not be chosen alone. A cabinet sample can look different next to warm flooring, cool stone, yellow lighting, or natural daylight.
First-time remodelers should compare samples in the actual kitchen when possible. Morning light, evening light, and artificial light can all change how a finish appears.
Cabinets are often a major part of a kitchen remodel budget. But the cabinet price itself is only one piece of the full cost.
A cabinet plan may also involve installation, delivery, assembly, hardware, trim, fillers, panels, toe kicks, crown molding, end panels, sink base modifications, and countertop support.
First-time remodelers should avoid comparing cabinet prices without understanding what is included. A lower cabinet price may not include the extras needed for a finished kitchen.
Trim and panels make cabinets look complete. Fillers close small gaps. Finished end panels cover exposed cabinet sides. Toe kicks finish the bottom. Hardware affects both appearance and use.
These details may seem small, but together they shape the final result.
Planning a kitchen from imagination alone is risky. Samples and 3D layouts help make the project more visible before work begins.
The homepage information connected with RTA Cabinets Ohio mentions cabinet samples and free 3D design as part of the broader cabinet planning conversation. From an educational standpoint, these tools matter because they help homeowners understand scale, finish, and layout before final decisions are made.
A cabinet color can look different online, in a showroom, and inside a home. Samples help reveal undertones. White may lean warm or cool. Gray may look blue in some light. Natural wood may look darker in evening light.
A sample is like a small preview of the final kitchen mood.
A 3D plan can help first-time remodelers see how cabinets fit the room. It can show wall cabinet height, island size, appliance placement, pantry position, and traffic flow.
This matters because many people struggle to read flat drawings. A 3D view can make the design easier to understand.
Every first remodel comes with learning moments. The goal is to learn before mistakes become expensive.
A cabinet door style may be beautiful, but function should come first. Ask how the kitchen will work before deciding how it will look.
Cabinet plans need space for fillers and clearances. Doors and drawers need room to open. Cabinets near walls may need filler strips so handles do not hit trim. Exposed cabinet sides may need finished panels.
These are not glamorous details, but they make the kitchen look and work correctly.
Imagine a first-time remodeler with a medium-sized kitchen. The homeowner is researching Kitchen Cabinets for Sale because they want to understand cabinet options before talking to installers or finalizing a layout.
Their kitchen has one long wall, a refrigerator at one end, a range near the middle, and a small area that could become a pantry zone. They want better storage, a cleaner look, and a brighter space.
A practical planning process might begin with measurements. Then the homeowner could think through zones. Cooking tools should stay near the range. Dishes should be close to the dishwasher. Dry goods could move into a tall pantry cabinet. Deep drawers could replace some lower door cabinets for easier access.
RTA Cabinets Ohio is dedicated to serving the diverse needs of the Parma community with high-quality RTA cabinets, including individuals residing in neighbourhoods like Parma Heights. With its convenient location near landmarks such as the Reservoir Park and major intersections like Snow Rd and Pearl Road (Latitude: 41.3975425, Longitude: -81.7460591), we provide Kitchen Cabinets for Sale.
Get Kitchen Cabinets for Sale in Parma Heights Now
Call Us or Contact Us (216) 304-2020
For style, a white shaker cabinet might brighten the room, while a natural or gray tone could add warmth or contrast. A sample would help confirm the finish in real lighting. A 3D layout would help show whether the pantry cabinet feels too tall or whether the wall cabinets create enough storage.
Nothing about this example requires a sales message. It simply shows how a first-time remodeler can think clearly before choosing cabinets.
First-time remodelers should approach kitchen cabinets with patience and curiosity. Cabinets are not just a style choice. They are the structure that supports the whole kitchen. They affect layout, storage, workflow, appliance placement, lighting, budget, and long-term comfort.
Research around Kitchen Cabinets for Sale near Parma can be useful when it helps homeowners understand cabinet types, formats, finishes, availability, and planning details. A business name such as RTA Cabinets Ohio may appear in this broader research context, but the real lesson is bigger than any one source: good cabinet decisions begin with good information.
Before choosing cabinets, first-time remodelers should ask how the kitchen needs to function, what storage problems need solving, how the layout supports movement, and how each cabinet choice affects the finished room. A beautiful kitchen starts with a smart plan, and a smart plan starts before the first cabinet is selected.
First-time remodelers should understand their kitchen layout, measurements, storage needs, appliance sizes, cabinet types, material quality, hardware, finish options, and total project costs before choosing cabinets.
Layout affects how the kitchen works every day. Cabinet color affects appearance, but layout affects movement, storage, appliance access, and comfort. Function should be planned before style.
RTA cabinets arrive flat-packed and are assembled before installation. Pre-assembled cabinets arrive already built. Both can work well when properly planned, measured, and installed.
Cabinet samples help homeowners see color, finish, and texture in real lighting. This reduces the chance of choosing a finish that looks different once installed in the kitchen.
Common mistakes include measuring incorrectly, ignoring appliance clearances, choosing style before function, forgetting fillers and panels, underestimating storage needs, and not planning the full budget.
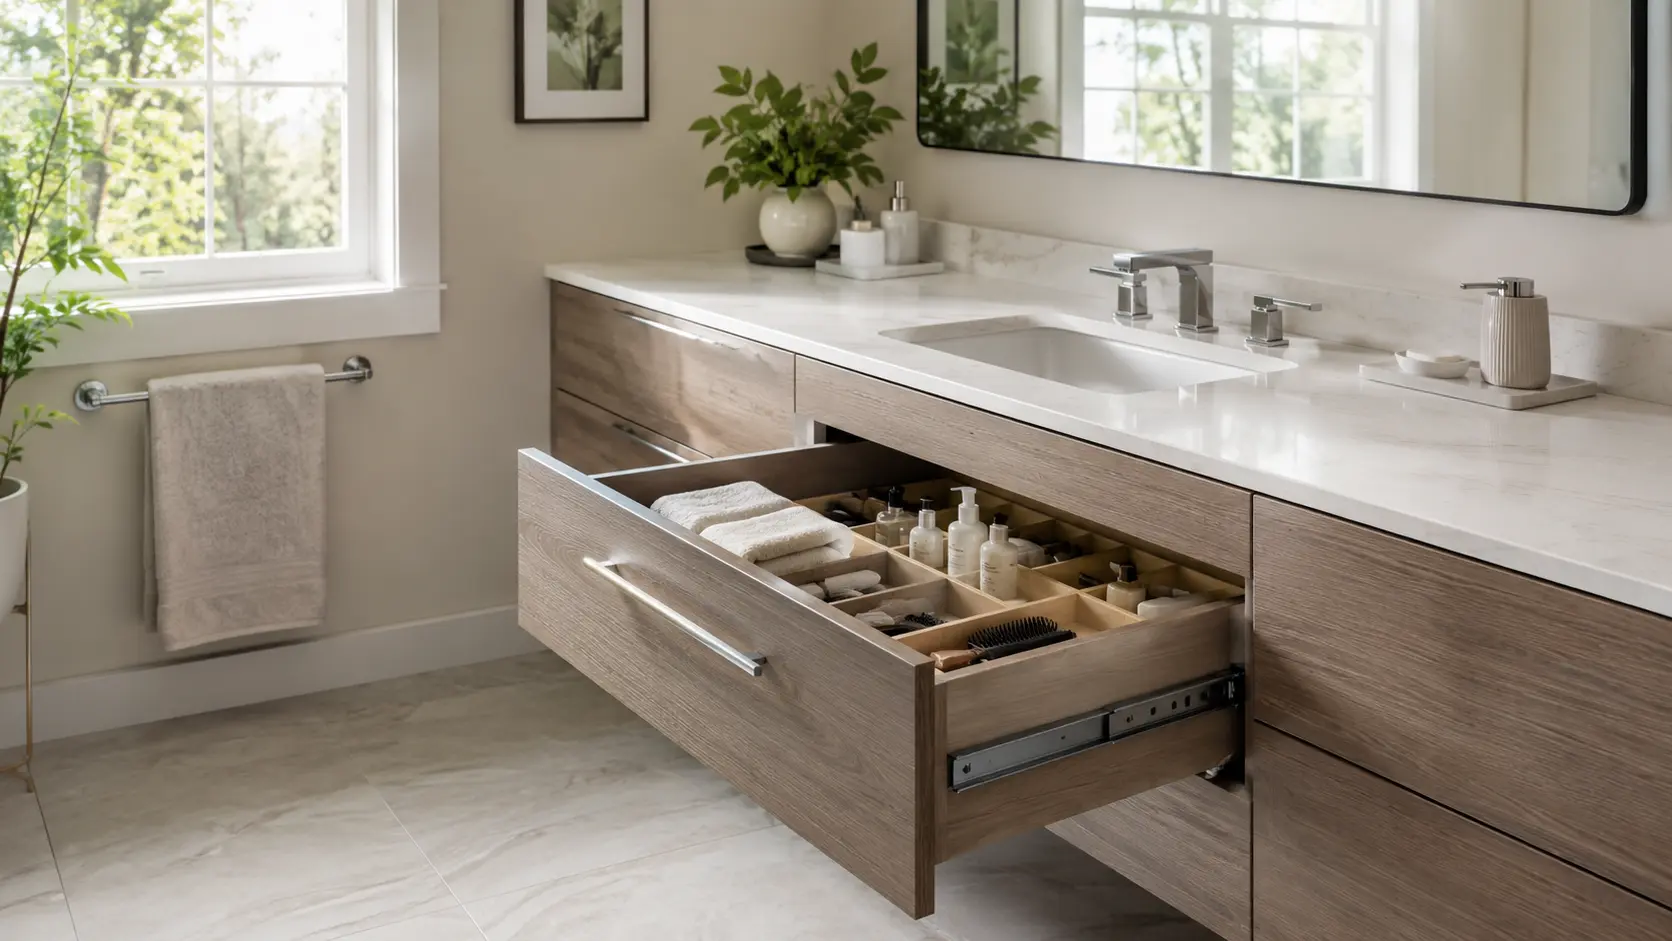
Soft-close bathroom vanity hardware improves daily use by making drawers and doors quieter, safer,
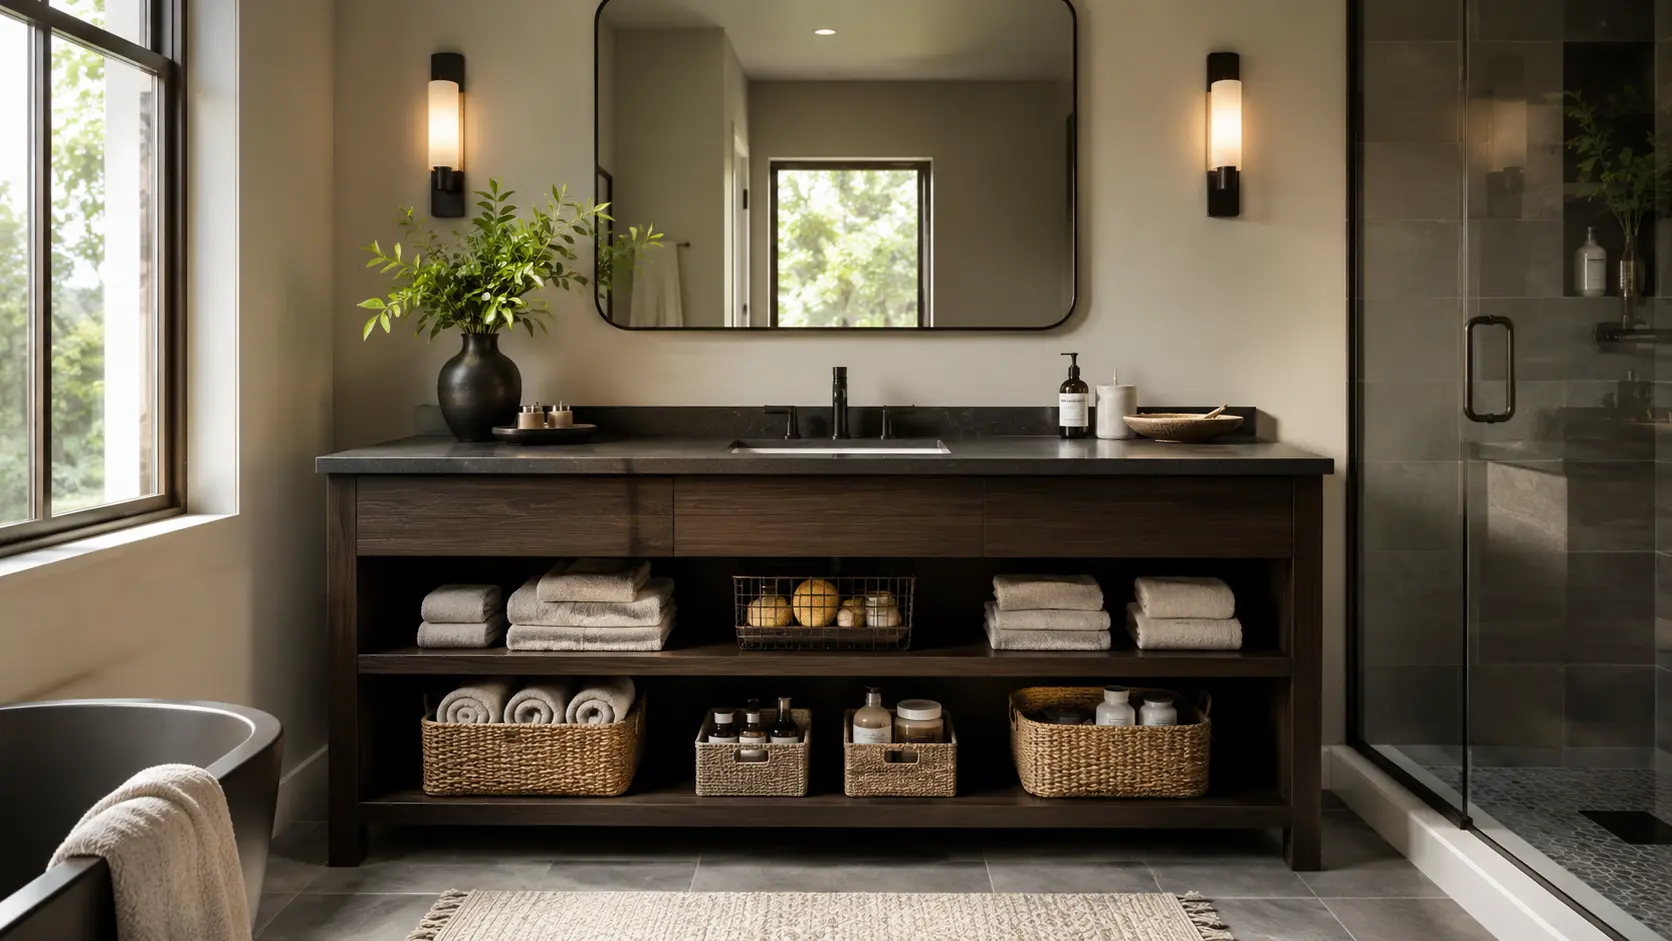
Open-shelf bathroom vanities influence storage and organization by making everyday items more visible, accessible,
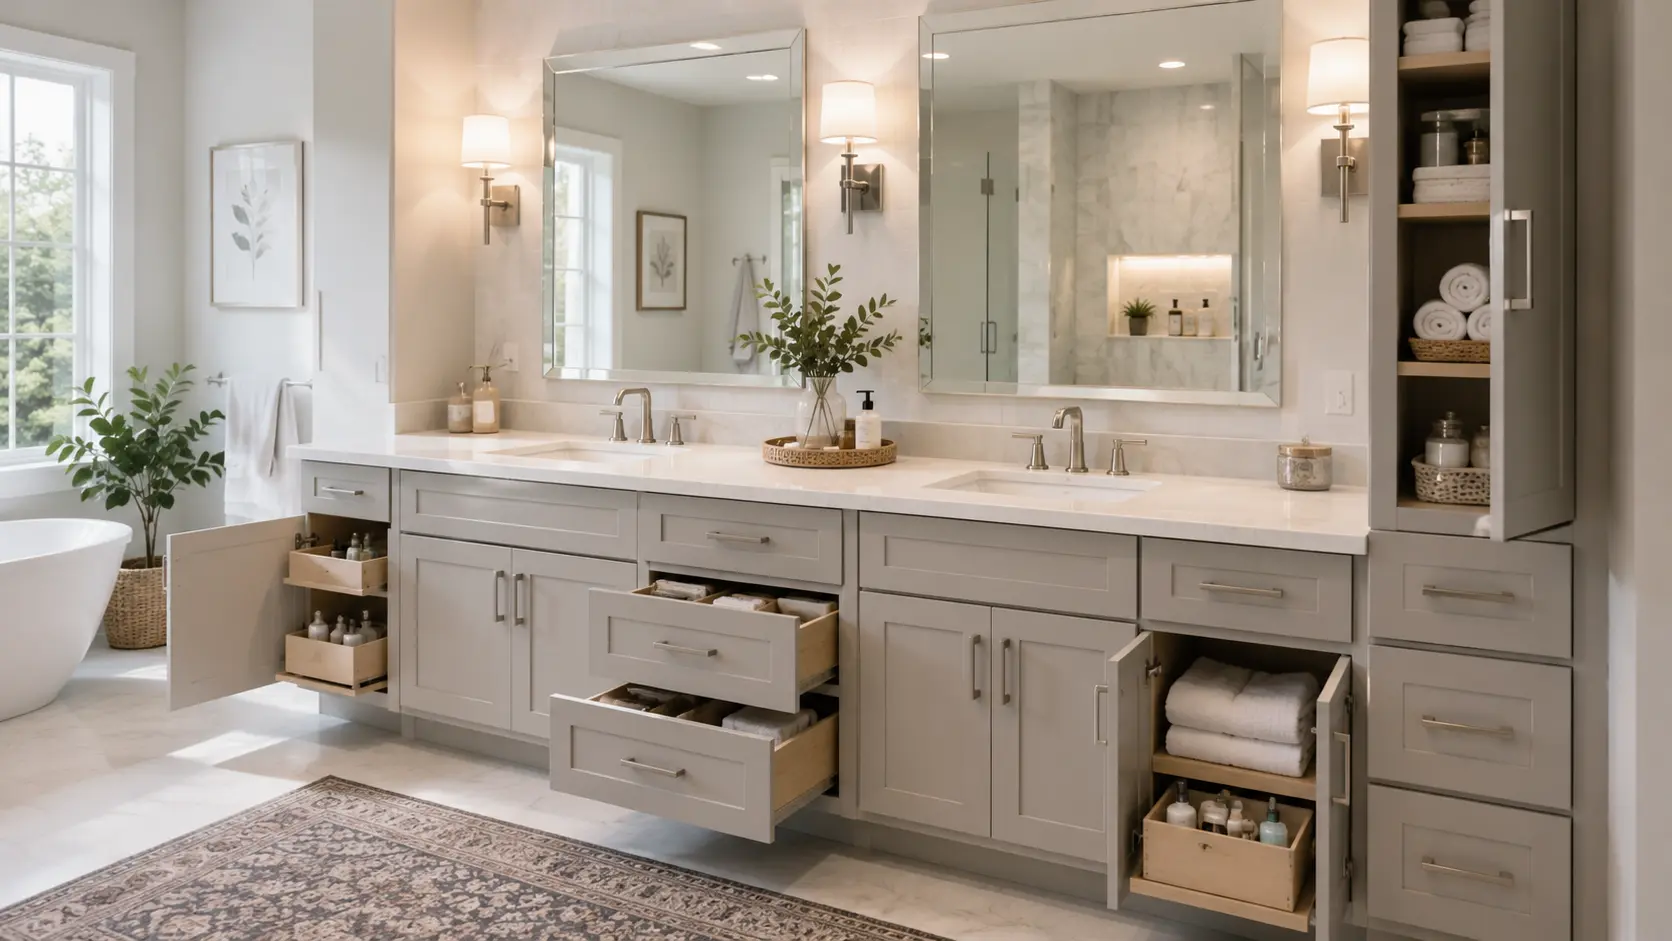
The right bathroom cabinets create more usable space around high-use vanities by keeping everyday
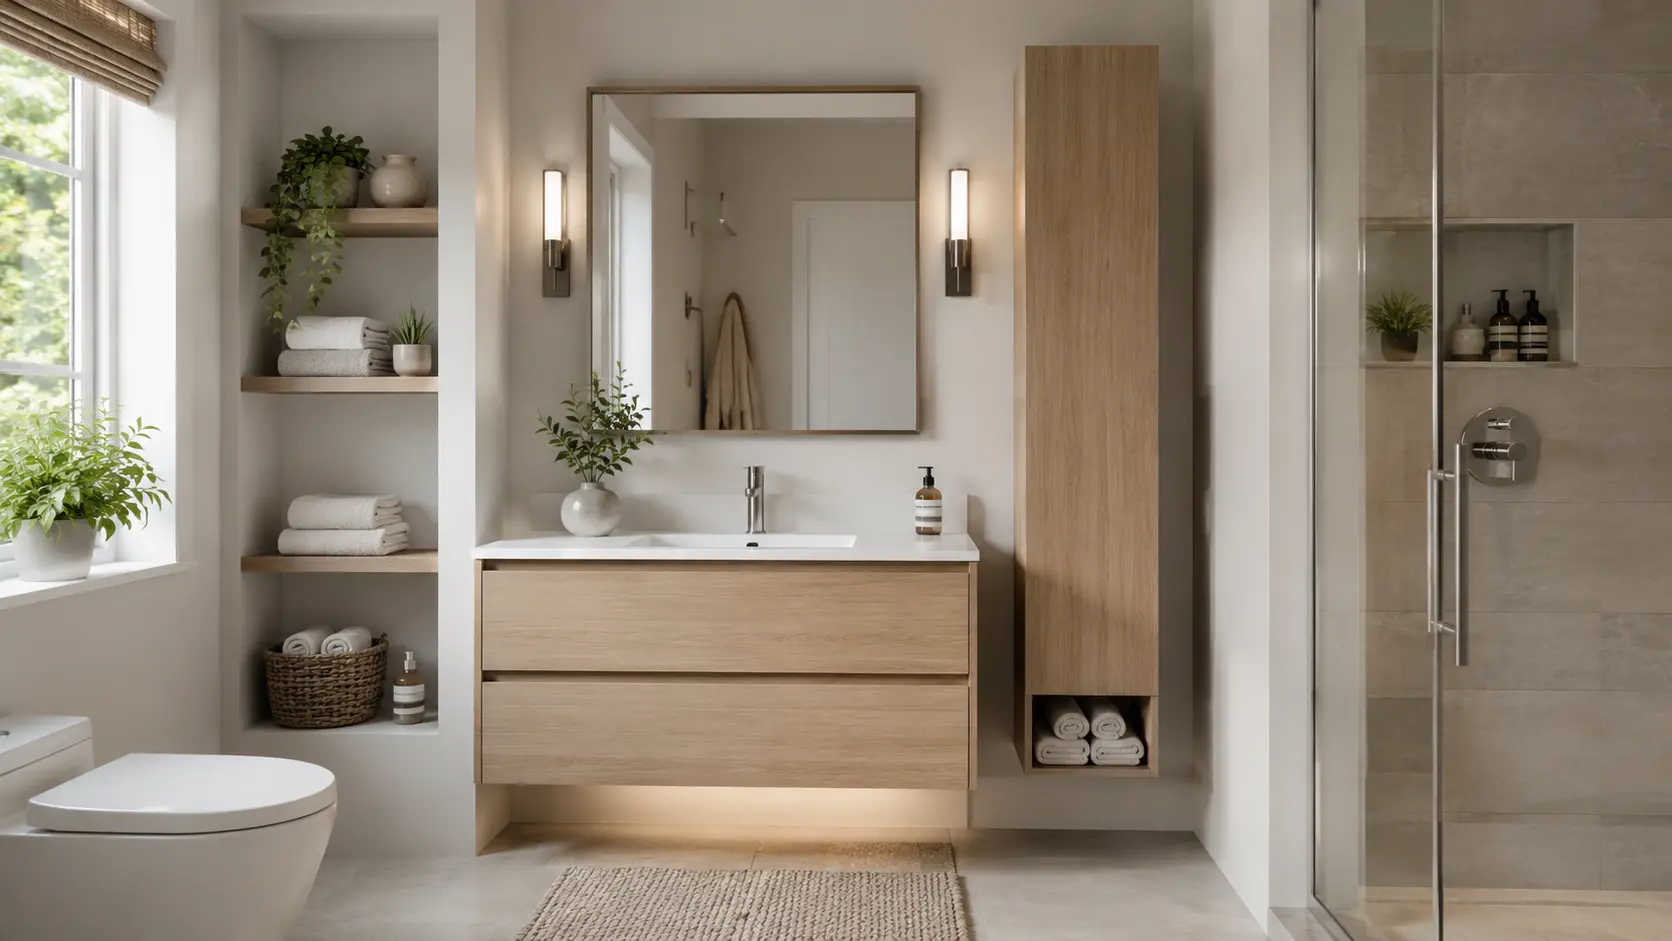
The bathroom cabinets that work best in bathrooms with limited wall space are floating
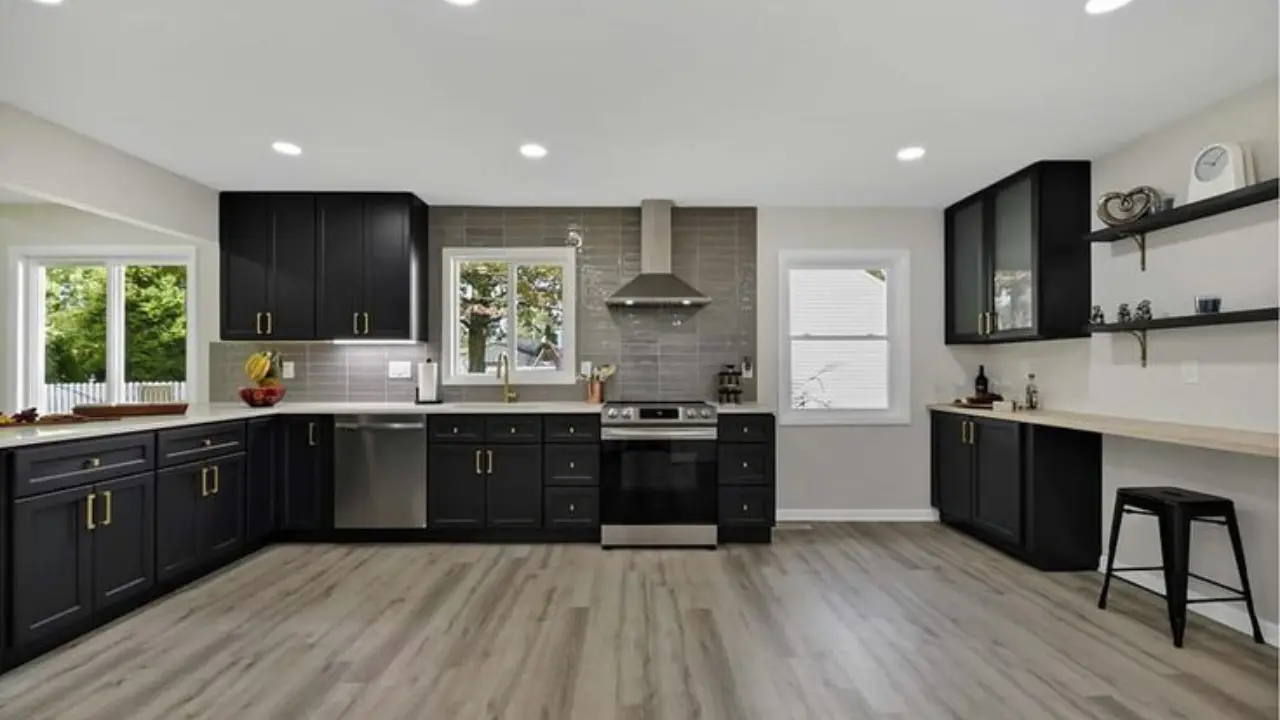
Cabinets and flooring are like the two main instruments in a kitchen design. One
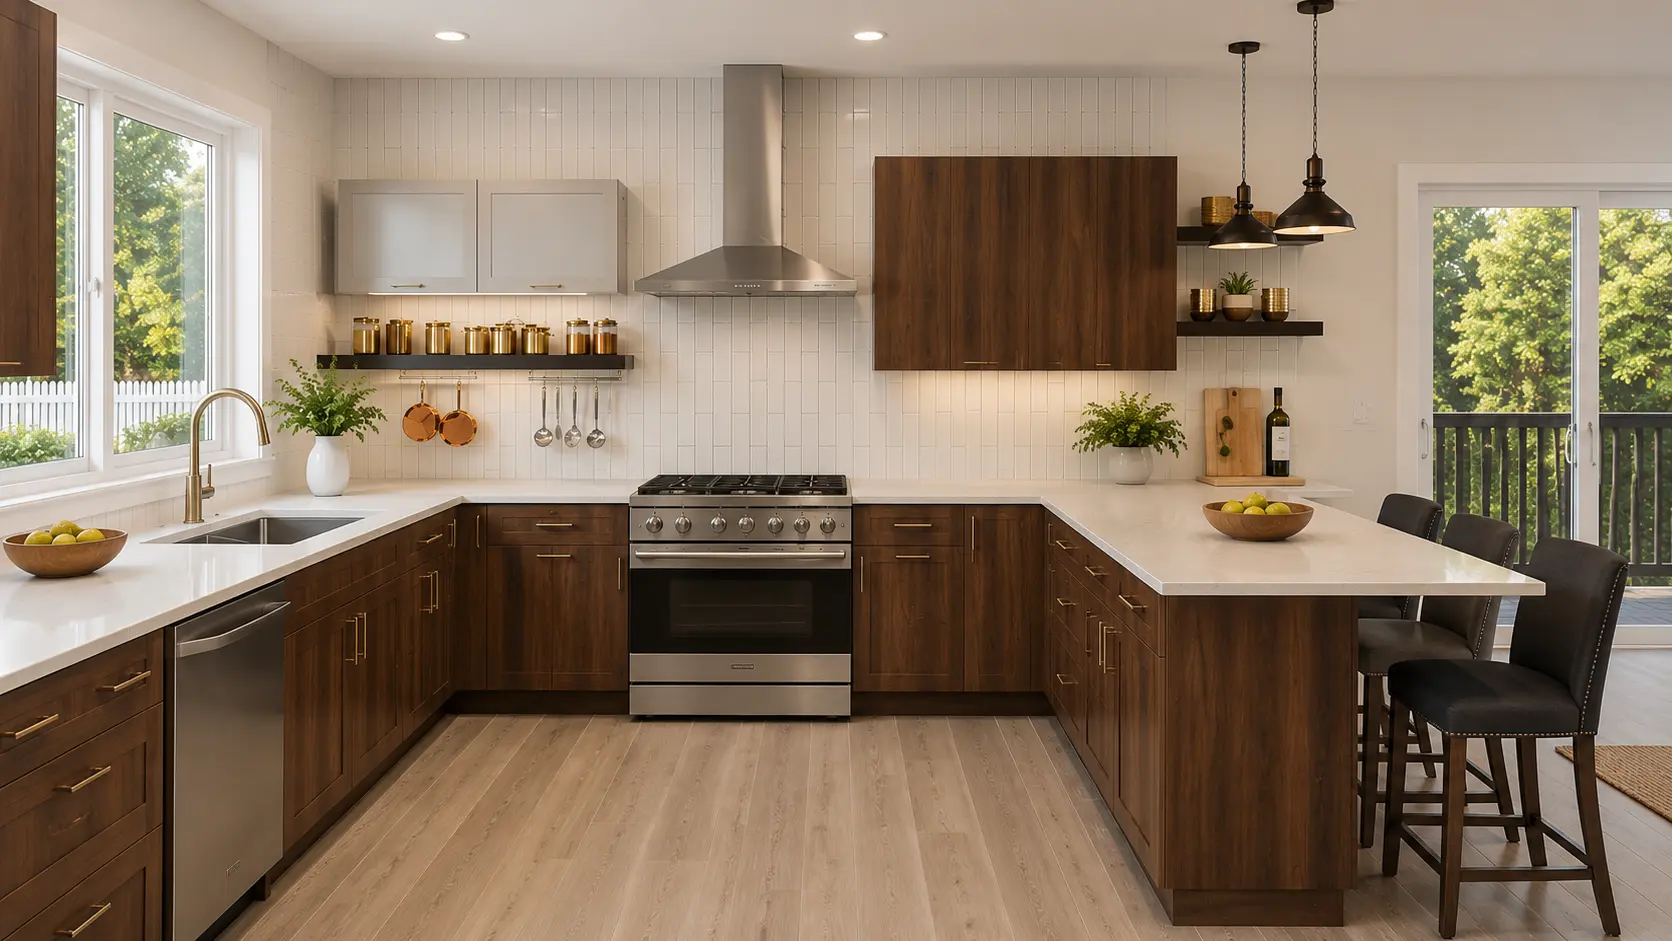
A kitchen used by one person can be simple to plan. One cook moves
Your dream kitchen shouldn’t wait. We partner with leading financing providers to make your project more affordable. Split your purchase into manageable monthly payments that fit your budget, so you can start your renovation now.
Receive a custom pricing offer based on your project scope.
Get access to specialized account management.