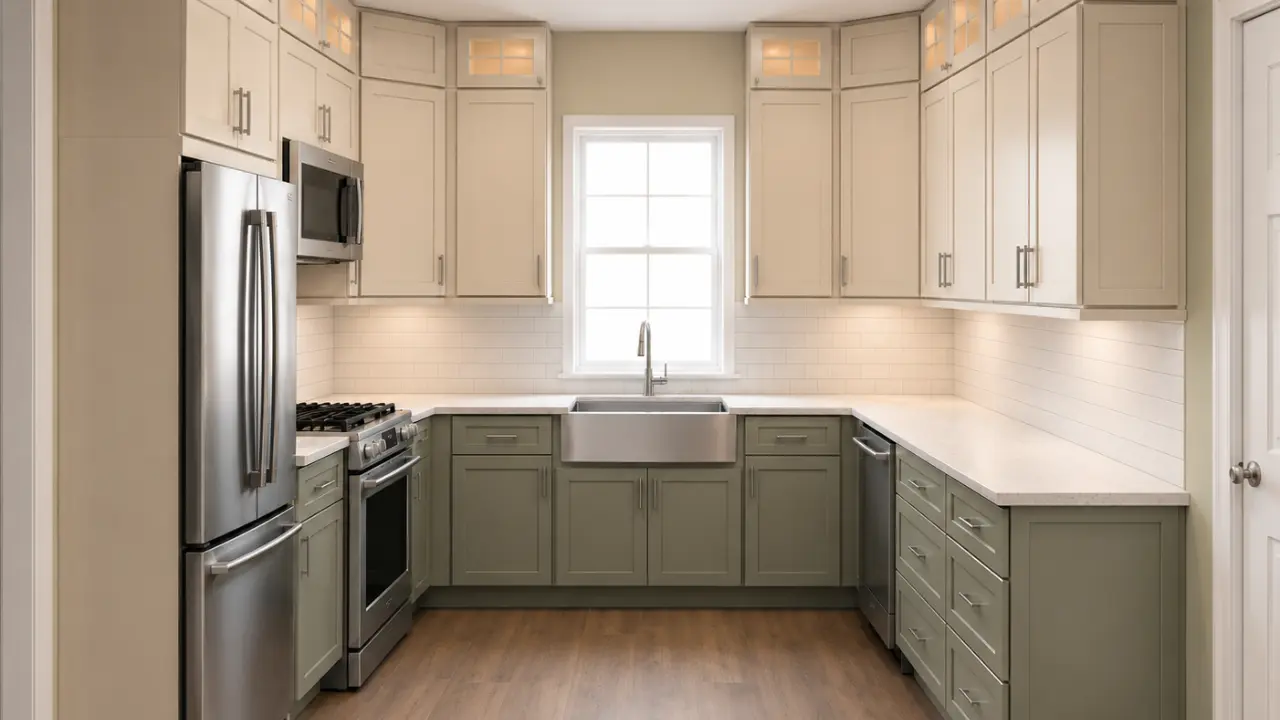
Narrow kitchens can be surprisingly challenging to design. At first glance, they may simply look smaller than average kitchens, but the real issue goes deeper than square footage alone. Tight walkways, limited counter space, crowded storage, awkward corners, and poor traffic flow can all make a narrow kitchen feel frustrating to use every day.
Yet many homes, especially older houses, apartments, condos, and townhomes, include kitchens with long or compact layouts. Homeowners often struggle to balance storage needs with the need for comfortable movement. Add appliances, multiple family members, and daily cooking routines into the equation, and the kitchen can quickly feel cramped.
This is where thoughtful cabinet planning becomes extremely important. Cabinets are not just storage boxes attached to walls. They shape how the kitchen functions, how light moves through the room, and how open or crowded the space feels. For homeowners researching Cabinet Store remodeling ideas, understanding how cabinet layouts can improve narrow kitchens helps make small spaces feel far more efficient and comfortable.
Many kitchen planning discussions at RTA Cabinets Ohio also focus on how cabinet size, placement, color, and storage features can completely transform difficult kitchen layouts without requiring major structural changes.
Narrow kitchens present a unique set of design and organization problems.
In many narrow kitchens, storage competes directly with movement space. Every cabinet added to increase storage slightly reduces walkway clearance.
This creates a balancing act between functionality and comfort.
People often notice several common frustrations in narrow kitchens:
These issues can make even simple cooking tasks feel stressful.
Galley kitchens, corridor kitchens, and narrow L shaped layouts are common examples of compact kitchen designs.
Some kitchens feel crowded because cabinets are too deep. Others lack enough upper storage, forcing homeowners to rely heavily on countertops for everyday items.
Poorly placed cabinets can also create bottlenecks where people constantly bump into each other while cooking or cleaning.
Cabinet planning affects nearly every aspect of kitchen usability.
Adding more cabinets may seem like the easiest solution for improving storage, but overcrowding a narrow kitchen can actually reduce functionality.
Cabinets must provide enough storage while still preserving comfortable movement throughout the room. Good layouts focus on efficiency rather than simply maximizing cabinet quantity.
Kitchen movement matters more in compact spaces because there is less room for mistakes.
A narrow kitchen with poor cabinet placement may force people to constantly sidestep open doors or squeeze through tight gaps.
Thoughtful cabinet arrangements help create smoother pathways between cooking, cleaning, and storage areas.
Modern cabinet systems are often designed specifically to improve small kitchen efficiency.
Cabinet stores frequently offer specialized cabinet dimensions for compact kitchens. Reduced depth cabinets, narrow pull out cabinets, vertical pantry units, and slim drawer systems all help maximize storage without overwhelming the room.
These configurations can make a narrow kitchen feel far more organized.
Modern cabinets often include adjustable shelves, pull out trays, and hidden compartments that improve storage flexibility.
Instead of wasting awkward spaces, homeowners can use every inch more efficiently. This becomes especially helpful in kitchens where storage space is limited.
Cabinet depth strongly affects how spacious a kitchen feels.
Standard base cabinets are typically deep enough to support most kitchen tasks comfortably. However, in very narrow kitchens, reduced depth cabinets may help create better walking clearance.
Shallower cabinets can still provide useful storage while making movement easier.
One of the biggest narrow kitchen mistakes is reducing walkway width too much.
People need enough room to move comfortably, especially when appliance doors or drawers are open. Proper cabinet depth helps preserve functional pathways throughout the kitchen.
When floor space is limited, vertical storage becomes extremely valuable.
Tall cabinets help narrow kitchens use vertical space more effectively. Pantry cabinets, stacked upper cabinets, and ceiling height storage systems can reduce clutter while preserving lower cabinet space for cooking tasks.
Many kitchens waste valuable space near the ceiling. Extending cabinets upward creates additional storage for seasonal cookware, serving dishes, or less frequently used items.
This reduces pressure on lower storage areas.
Corners often become wasted areas in narrow kitchens.
Corner cabinets can improve storage dramatically when designed properly. Lazy susans, diagonal cabinets, and swing out shelving systems help homeowners access difficult spaces more easily.
Pull out systems improve visibility and accessibility inside deep cabinets. Instead of reaching blindly into dark corners, homeowners can slide shelves outward for easier organization.
This helps reduce clutter and frustration.
Cabinet appearance affects how visually open the kitchen feels.
Simple cabinet doors often work best in smaller kitchens because they create cleaner visual lines.
Shaker and flat panel styles help narrow kitchens feel less crowded compared to heavily detailed cabinet designs.
Large decorative moldings and ornate details may overwhelm compact spaces.
Minimalist cabinet styles usually help smaller kitchens feel calmer and more spacious.
Color strongly influences visual perception.
White, cream, soft gray, and pale wood tones reflect more light and help narrow kitchens feel larger.
Lighter cabinets also reduce visual heaviness in tight layouts.
Dark cabinets can create depth and contrast, but using too many dark surfaces in narrow kitchens may make the room feel enclosed.
Balanced lighting becomes especially important when darker cabinet colors are used.
Efficient workflow can make even small kitchens feel comfortable.
Cabinets should support logical kitchen zones.
Prep areas work best when knives, utensils, cutting boards, and cookware remain close together. Cleaning supplies should stay near the sink and dishwasher.
Good organization reduces unnecessary movement.
In poorly designed kitchens, people constantly cross the room searching for tools or ingredients.
Strategic cabinet placement reduces wasted motion and improves cooking efficiency.
Drawers often improve storage accessibility in compact kitchens.
Deep drawers allow homeowners to see items more easily than traditional shelves.
Instead of stacking cookware behind cabinet doors, drawers provide direct access from above.
Pots, pans, mixing bowls, and containers often fit more efficiently inside deep drawers.
This reduces clutter and improves organization.
Open shelving can influence how spacious a kitchen feels.
Removing some upper cabinets may help narrow kitchens feel more open.
Open shelves reduce visual bulk and allow walls to feel less enclosed.
Too much open shelving can create visual clutter if items remain disorganized. A balance between concealed cabinets and open shelves often works best.
Lighting dramatically affects small kitchen comfort.
Cabinet finishes that reflect natural light can brighten compact kitchens significantly. Glossy finishes reflect more light, while matte finishes create softer visual effects.
Under cabinet lighting improves both visibility and atmosphere. Bright task lighting makes narrow kitchens feel safer and more functional during food preparation.
Appliances can easily overwhelm compact kitchens if poorly positioned.
Smaller appliances often work better in narrow kitchens because they preserve movement space. Cabinet planning should support appliance dimensions carefully.
Appliance doors, drawers, and cabinet openings all require clearance. Poor placement can create frustrating congestion during cooking or cleanup.
Several mistakes repeatedly create problems in small kitchens.
Trying to maximize every inch with cabinetry may actually reduce comfort and usability. Narrow kitchens need breathing room to feel functional.
Kitchen traffic flow becomes even more important in compact layouts.
People should move comfortably between appliances, counters, and storage areas without constant obstruction.
Organization habits strongly affect small kitchen comfort over time. Homeowners designing narrow kitchens often benefit from cabinet systems that reduce clutter and simplify daily upkeep. Features like smooth surfaces, accessible storage layouts, and organized drawer systems can make compact kitchens far easier to manage over time. Many people researching easy maintenance features also look for cabinet designs that improve both cleanliness and long term functionality in smaller kitchen spaces.
Cluttered countertops make narrow kitchens feel even smaller. Cabinets should provide designated storage zones for frequently used items.
Grouping similar items together improves efficiency and reduces frustration. When storage systems match everyday routines, kitchens become easier to maintain.
RTA Cabinets Ohio is dedicated to serving the diverse needs of the Parma community with high-quality RTA cabinets, including individuals residing in neighbourhoods like Parma Heights. With its convenient location near landmarks such as the Holy Ghost Cemetery and major intersections like Snow Rd and Ridge Road (Latitude: 41.4050425, Longitude: -81.7360562), we provide Cabinets Store.
Get Cabinets Store in Parma Heights Now
Call Us or Contact Us (216) 304-2020
Narrow kitchens require thoughtful cabinet planning because every inch of space matters. Cabinets influence storage capacity, movement comfort, lighting, workflow, and the overall feeling of openness within the kitchen.
For homeowners researching Cabinet Store near Parma kitchen design ideas, understanding cabinet depth, storage strategies, workflow planning, and visual balance can dramatically improve how a compact kitchen functions. Smart cabinet layouts help narrow kitchens feel more efficient without making them feel overcrowded.
As many homeowners exploring remodeling ideas through RTA Cabinets Ohio discover, successful narrow kitchen design is not about forcing more cabinets into the room. It is about creating balance between storage, accessibility, comfort, and visual openness.
When cabinets are planned carefully, even a narrow kitchen can feel organized, practical, and comfortable enough to support everyday life smoothly.
Simple cabinet styles like shaker or flat panel doors often work best because they create cleaner visual lines.
Yes. Light cabinet colors reflect more natural light and usually help compact kitchens feel more open.
Not always. Cabinets that are too deep can reduce walkway space and make the kitchen feel crowded.
Tall cabinets maximize vertical storage space, helping reduce clutter without taking up additional floor space.
Cabinet placement affects workflow, traffic flow, accessibility, and overall kitchen comfort.
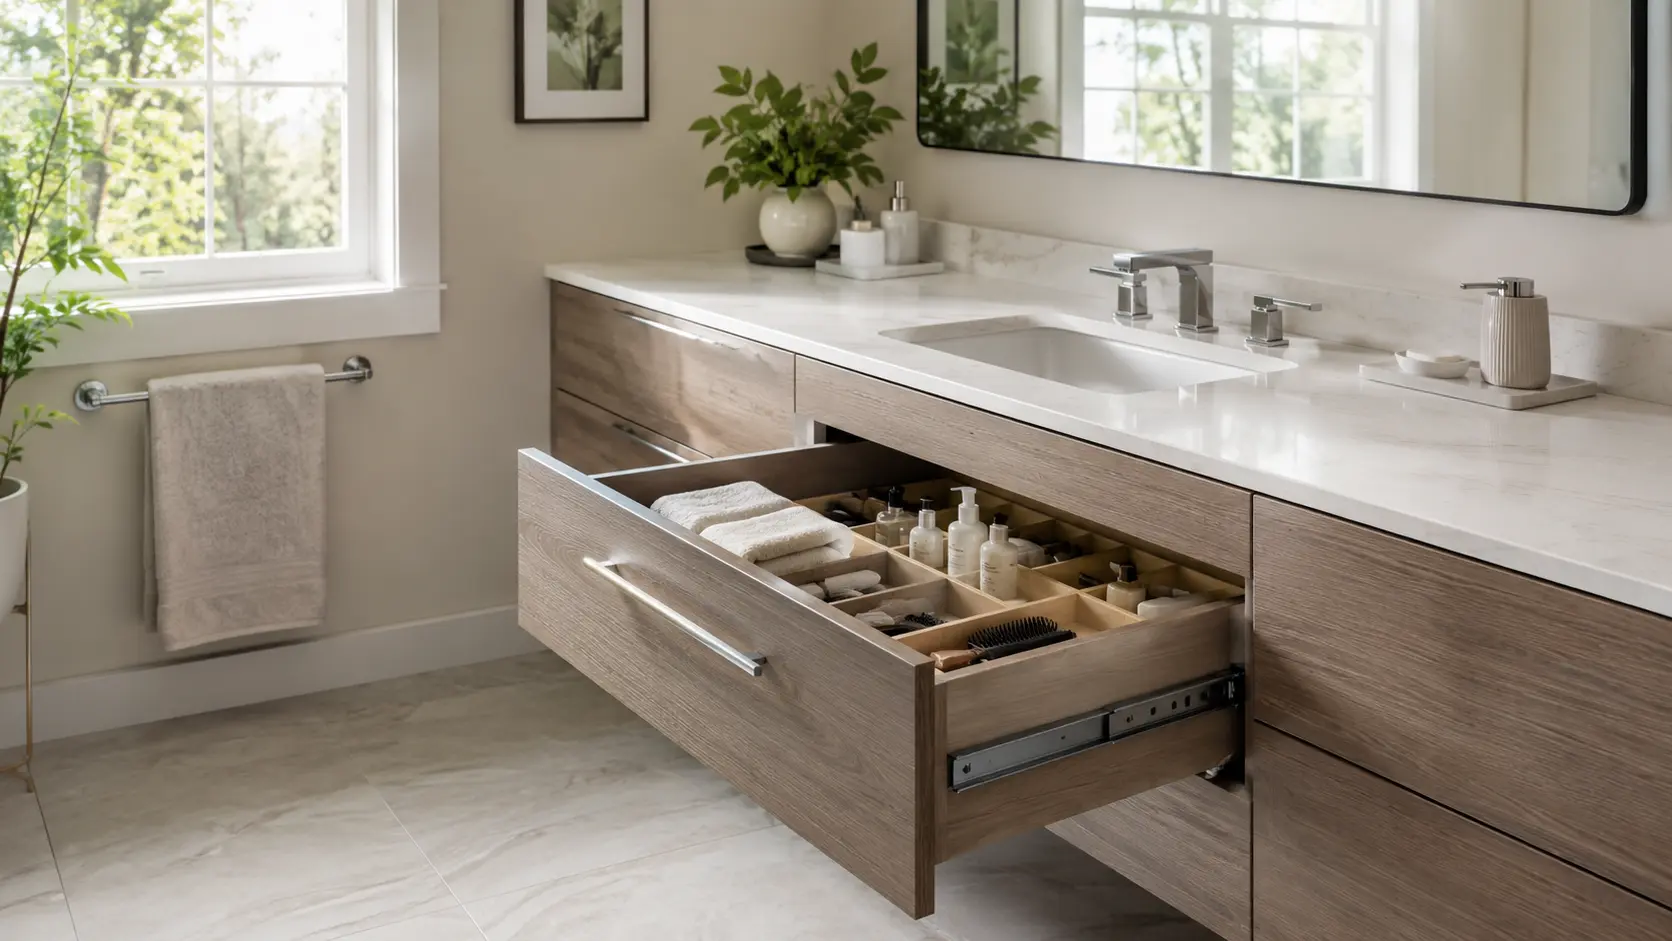
Soft-close bathroom vanity hardware improves daily use by making drawers and doors quieter, safer,
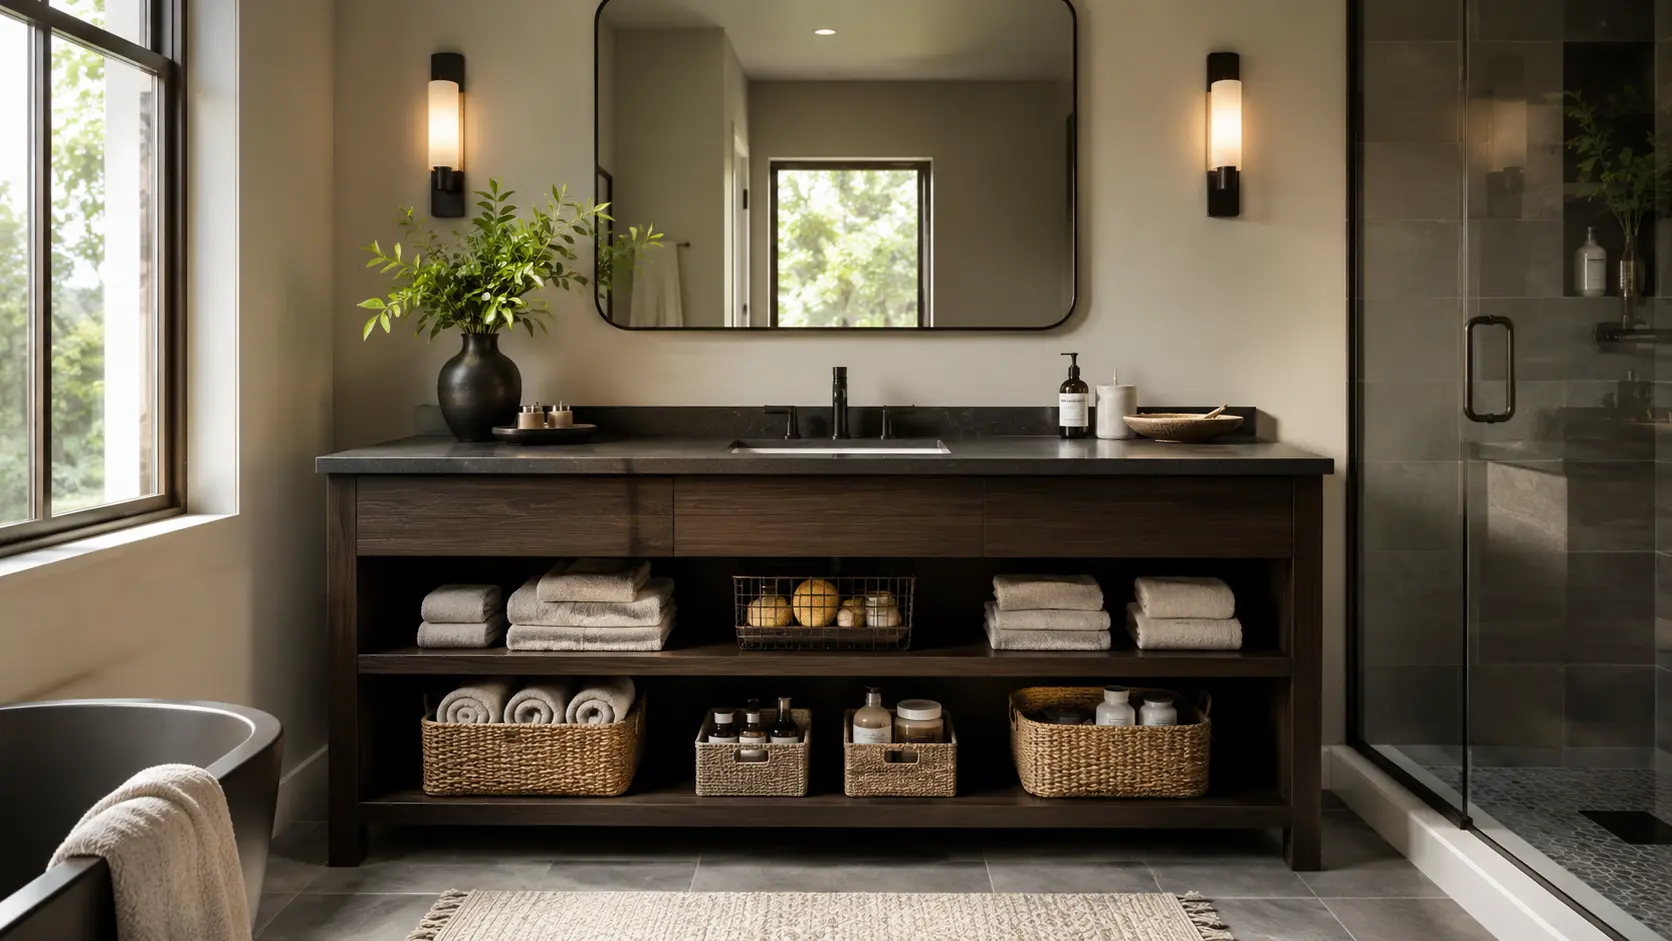
Open-shelf bathroom vanities influence storage and organization by making everyday items more visible, accessible,
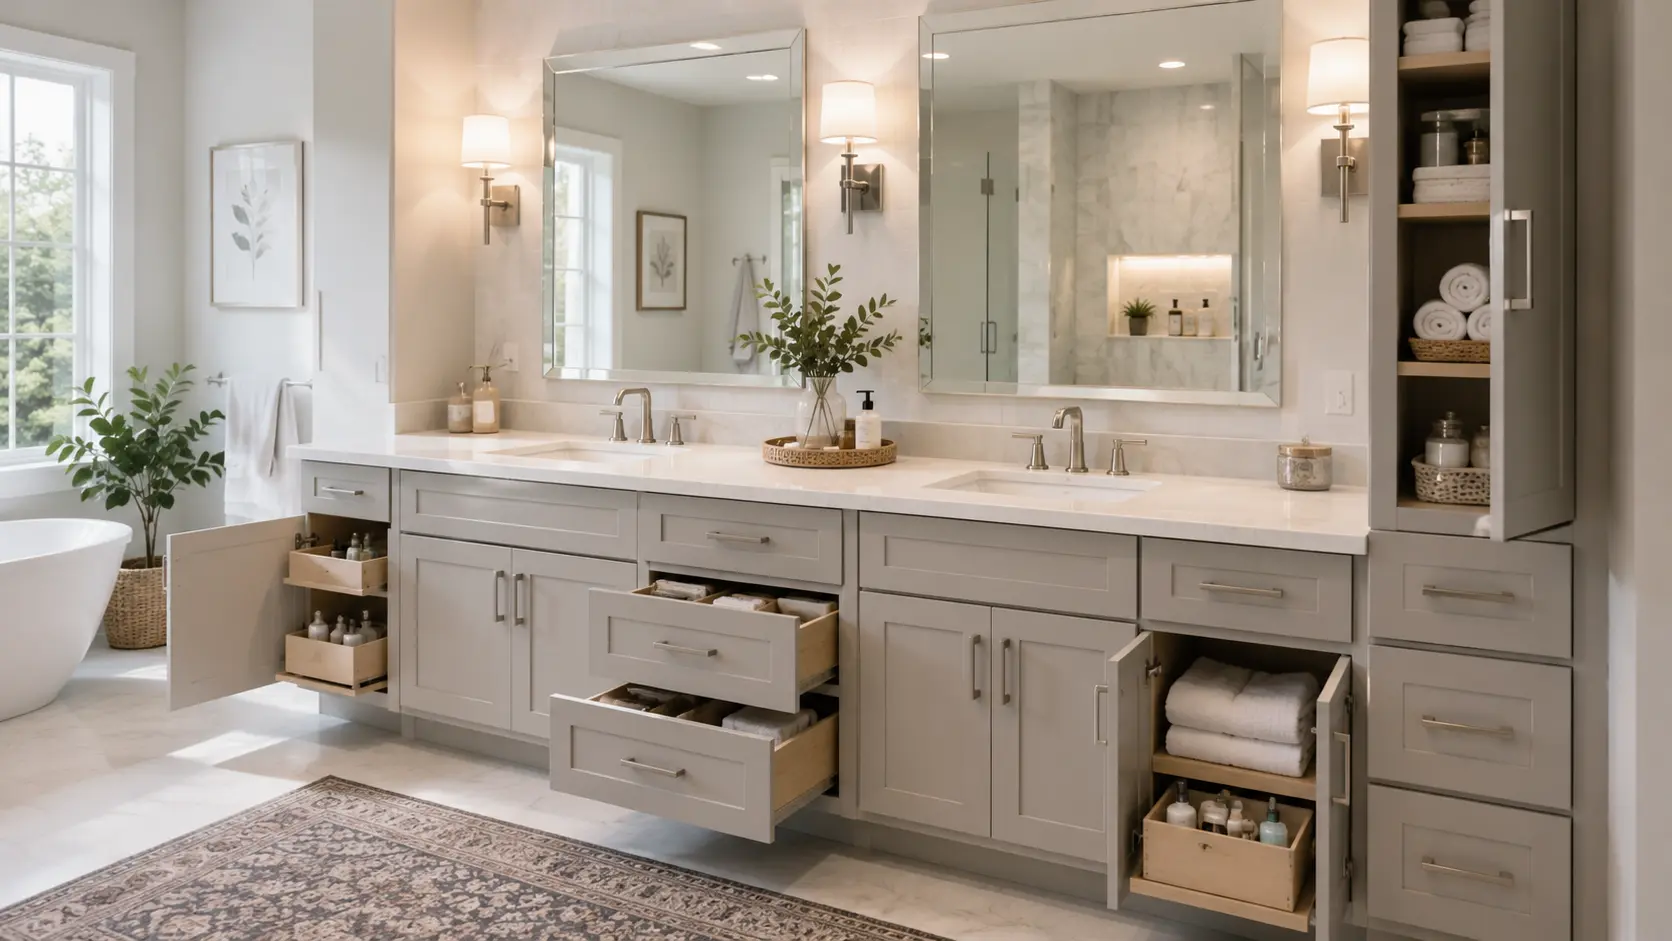
The right bathroom cabinets create more usable space around high-use vanities by keeping everyday
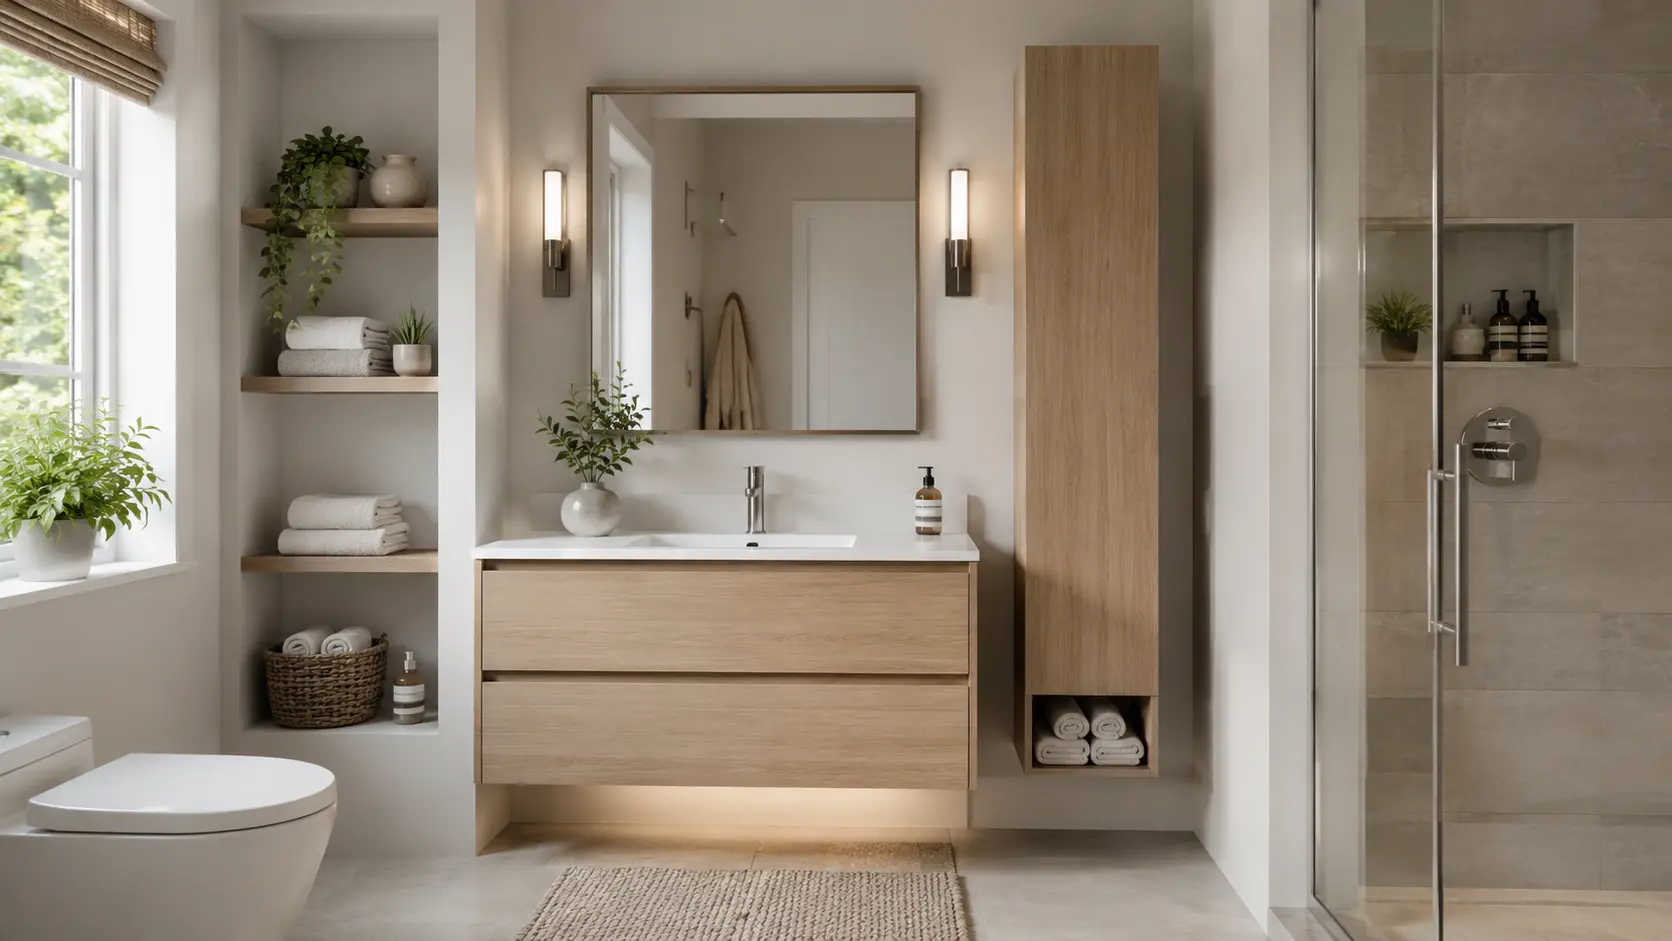
The bathroom cabinets that work best in bathrooms with limited wall space are floating
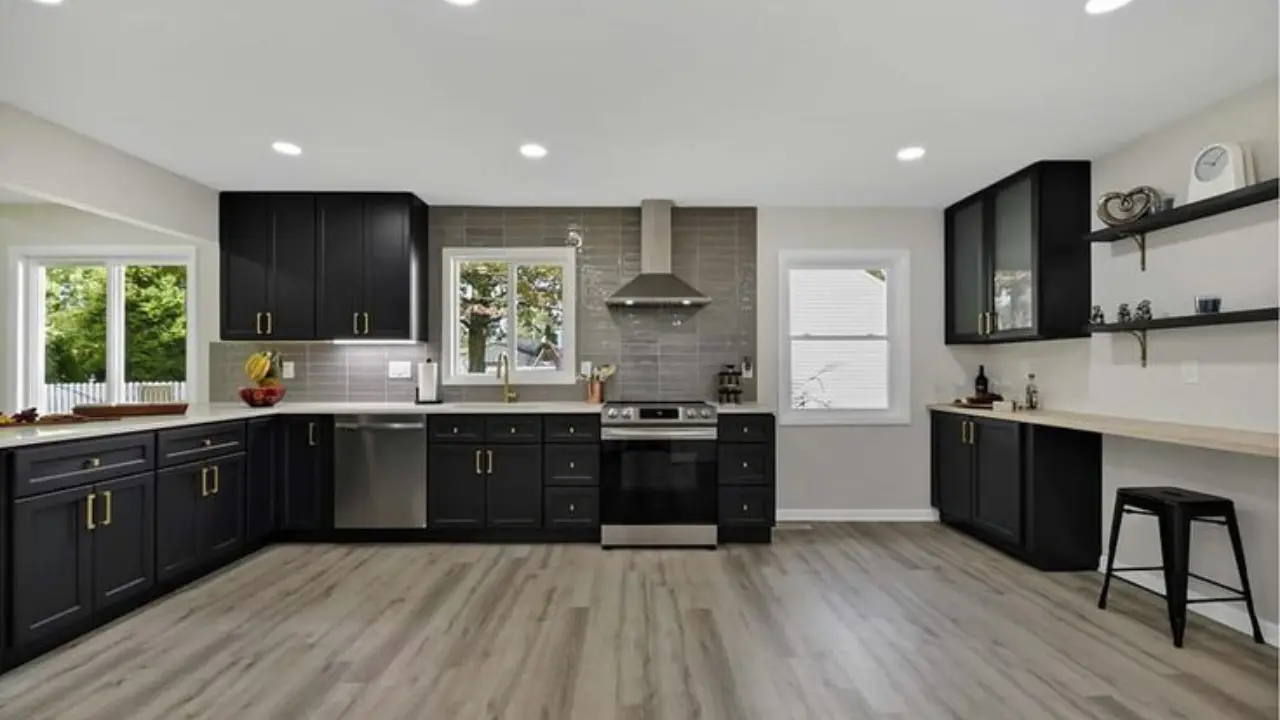
Cabinets and flooring are like the two main instruments in a kitchen design. One
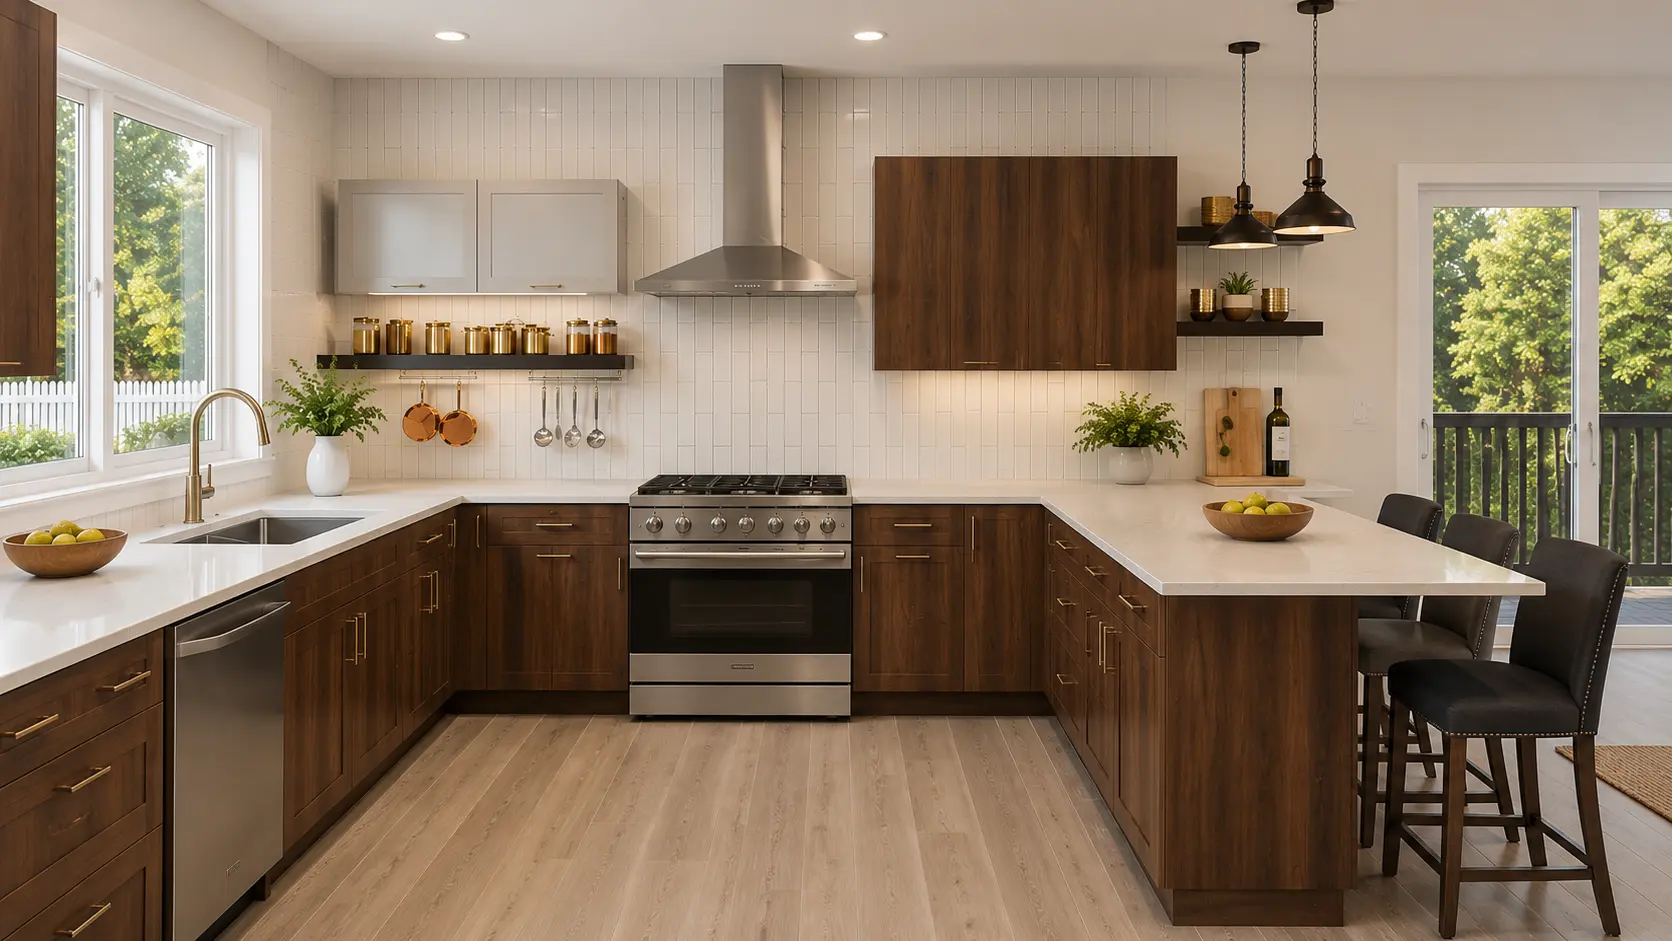
A kitchen used by one person can be simple to plan. One cook moves
Your dream kitchen shouldn’t wait. We partner with leading financing providers to make your project more affordable. Split your purchase into manageable monthly payments that fit your budget, so you can start your renovation now.
Receive a custom pricing offer based on your project scope.
Get access to specialized account management.