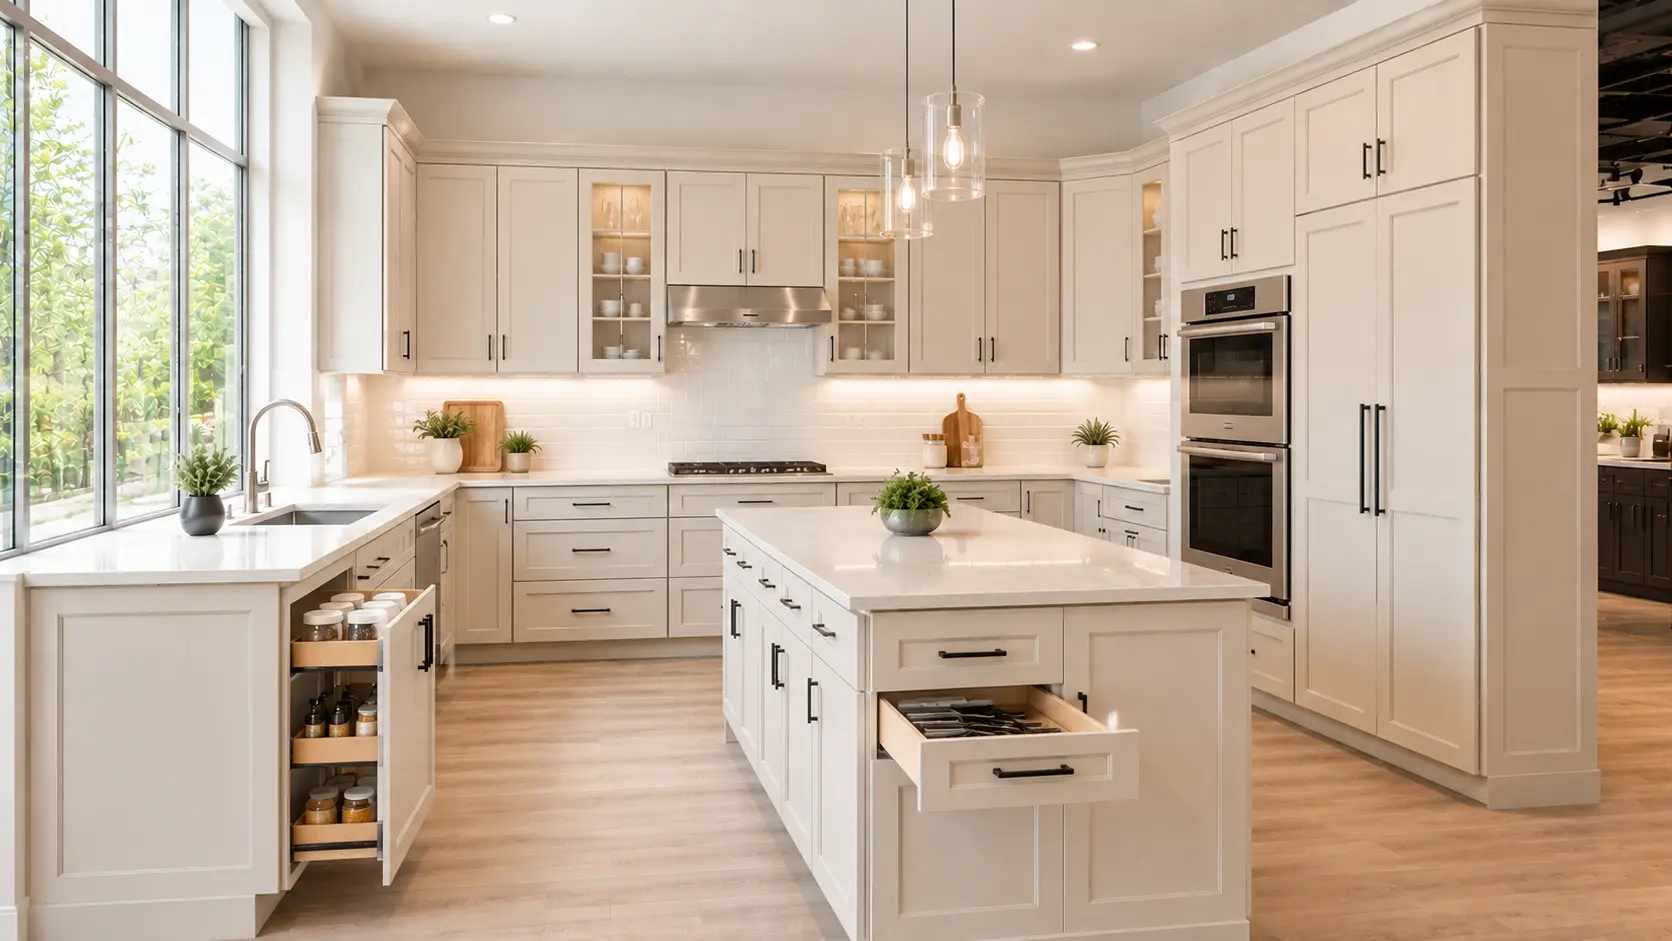
Homeowners can find cabinet layout inspiration by studying full-size kitchen displays, comparing different floor plans, exploring storage solutions, observing cabinet arrangements, and understanding how layouts support everyday activities. A Kitchen Cabinet Store near Parma often presents complete kitchen environments that allow visitors to visualize how cabinets, appliances, walkways, and workspaces fit together. These displays help people understand practical layout ideas rather than simply viewing cabinet doors or finishes in isolation.
Cabinet layout inspiration comes from more than attractive designs. It develops through seeing how different kitchens solve common challenges such as limited storage, awkward corners, narrow walkways, or busy family routines. Looking at complete layouts allows homeowners to evaluate how cabinets support cooking, cleaning, food preparation, and organization while maintaining an open and comfortable space.
Many educational resources provided by kitchen professionals, including RTA Cabinets Ohio, emphasize understanding cabinet layouts before selecting colors or decorative details. Learning how various layouts function helps homeowners make informed design decisions based on space planning, workflow, and storage efficiency rather than appearance alone.
Cabinet layout planning influences nearly every activity that takes place in a kitchen. Preparing meals, unloading groceries, washing dishes, serving food, and storing everyday items all become easier when cabinets are arranged thoughtfully. Looking at different layouts before beginning a project helps homeowners recognize opportunities they may not have considered in their own kitchens.
Layout inspiration also helps people identify features that fit their daily routines. One household may prioritize large pantry storage, while another may focus on maximizing countertop workspace. Studying multiple cabinet arrangements allows homeowners to compare these priorities and understand how different layouts support different lifestyles without relying solely on imagination.
Cabinet layout inspiration comes from many different sources. While online images and home improvement magazines provide useful ideas, seeing a complete kitchen in person often offers a much clearer understanding of how cabinets interact with the surrounding space. Real-life displays allow people to experience proportions, walking paths, storage access, and countertop relationships from a practical perspective.
Visiting a Kitchen Cabinet Store near Parma gives homeowners the opportunity to compare several layouts side by side. Instead of imagining measurements from photographs, they can walk through different kitchen arrangements, observe cabinet placement, and understand how design choices affect both appearance and functionality.
Full kitchen displays recreate complete cooking environments using cabinets, countertops, appliances, lighting, and storage accessories. These displays help homeowners understand how every component works together instead of evaluating cabinets as separate pieces of furniture.
Walking through a full display also provides a better sense of spacing. People can observe how much room exists between islands and perimeter cabinets, how doors open near appliances, and how cabinet placement influences movement throughout the kitchen.
Many showroom layouts are designed around different household needs rather than a single design style. Some layouts focus on entertaining guests, while others prioritize family meal preparation, baking, or maximizing storage within compact spaces.
Viewing these lifestyle-based kitchens encourages homeowners to think about how they actually use their own kitchens each day. Instead of choosing a layout simply because it looks attractive, they begin considering which arrangement best supports their routines and long-term needs.
One of the greatest advantages of visiting a Kitchen Cabinet Store is the ability to experience scale. Kitchen dimensions often appear very different on paper than they do in person. Walking through complete layouts provides a realistic understanding of cabinet height, aisle width, countertop depth, and overall room proportions.
Visualization also reduces uncertainty during the planning process. Homeowners can compare multiple layouts, notice differences in cabinet spacing, and better understand how various design choices influence comfort, accessibility, and workflow. Seeing complete kitchen environments allows abstract measurements to become real, making future design decisions much easier.
Kitchen layouts come in many shapes, and each one offers unique advantages depending on the available floor plan. Comparing several configurations side by side helps homeowners understand how cabinet placement changes traffic flow, storage capacity, and workspace.
Observing these differences in person often reveals practical details that drawings cannot fully communicate. Cabinet depth, corner accessibility, appliance spacing, and countertop continuity become much easier to evaluate while walking through complete kitchen displays.
Traffic flow refers to how people move through the kitchen during everyday activities. A thoughtful cabinet layout creates clear walking paths while minimizing unnecessary movement between preparation, cooking, cleaning, and storage areas.
By observing multiple layouts, homeowners can identify which arrangements provide comfortable circulation without creating congestion around work zones. This understanding contributes to a kitchen that feels organized, efficient, and easy to navigate regardless of its overall size.
If multiple family members regularly prepare meals together, traffic flow becomes even more important. Learning about planning a multi-cook kitchen layout can provide additional ideas for organizing work zones, reducing congestion, and creating comfortable movement throughout the kitchen without sacrificing storage or countertop space.
One of the most valuable parts of studying kitchen displays is comparing the most common cabinet layouts used in residential homes. Each layout offers different strengths depending on room dimensions, household size, and cooking habits. Exploring these options allows homeowners to recognize which arrangement aligns most closely with their available space and daily routines.
Rather than searching for a single “best” layout, homeowners often discover that each configuration solves different design challenges. Understanding these differences provides a stronger foundation for future planning and helps create realistic expectations about how a kitchen can function.
Single wall kitchens position cabinets, appliances, and workspaces along one continuous wall. This layout is commonly used in apartments, smaller homes, and open-concept living spaces where maximizing floor area is important.
Although compact, a single wall arrangement can remain highly functional when storage is organized efficiently. Tall pantry cabinets, deep drawers, and carefully planned upper cabinets help maximize available space while keeping frequently used items within easy reach.
Galley kitchens feature two parallel cabinet runs separated by a central walkway. This arrangement creates efficient movement between work areas while keeping essential appliances and storage close together.
Many homeowners appreciate the straightforward workflow offered by galley kitchens. With careful planning, this layout supports cooking, food preparation, and cleanup without requiring long walking distances between key work zones.
L-shaped kitchens place cabinets along two connected walls, creating an open and flexible workspace. This layout leaves the center of the room open, making it easier to move between cooking, cleaning, and dining areas. It is one of the most adaptable kitchen designs because it works well in both small and large homes.
Homeowners often explore L-shaped layouts because they provide generous countertop space while maintaining an open atmosphere. The corner created by the two cabinet runs also presents opportunities for creative storage solutions that improve organization without making the kitchen feel crowded.
A U-shaped kitchen surrounds the user with cabinets on three sides, creating a highly efficient workspace. This arrangement places storage, preparation areas, and appliances within close reach, reducing unnecessary movement during everyday cooking tasks.
Many homeowners appreciate the amount of storage available in a U-shaped kitchen. The additional cabinet runs provide space for cookware, pantry items, dishes, and small appliances while maintaining large sections of uninterrupted countertop for food preparation.
Kitchen islands have become one of the most recognizable features in modern kitchen design. An island adds extra countertop space while creating another area for storage, meal preparation, or casual gathering without interrupting the main work areas.
Viewing island layouts inside a Kitchen Cabinet Store near Parma helps homeowners understand how much clearance is needed around the island. Walking through a full-size display demonstrates how people move around the island, open cabinet doors, and access appliances without creating congestion within the kitchen.
Cabinet layout is closely connected to storage planning. The position of each cabinet affects how easily everyday items can be accessed, organized, and returned after use. Looking beyond appearance allows homeowners to appreciate how thoughtful storage improves the overall function of a kitchen.
Modern cabinet layouts often incorporate specialized storage features that make better use of available space. Instead of simply increasing the number of cabinets, designers focus on making every cabinet more efficient for everyday household activities.
Kitchen corners can become difficult spaces to access if they are not planned carefully. Fortunately, many cabinet layouts include storage solutions that transform these corners into useful storage areas rather than leaving them underutilized.
Rotating shelves, pull-out corner organizers, and diagonal corner cabinets are examples of features commonly demonstrated in kitchen displays. Seeing these systems in operation helps homeowners understand how corner storage can improve accessibility while reducing wasted space.
A pantry serves as one of the primary storage areas in many kitchens, making its placement an important part of the overall cabinet layout. Well-positioned pantry cabinets keep frequently used food items organized while maintaining convenient access during meal preparation.
Different pantry designs offer different organizational benefits. Tall pantry cabinets, pull-out shelves, adjustable shelving, and divided storage compartments all contribute to keeping kitchen essentials easy to locate while reducing clutter throughout the rest of the kitchen.
Many modern cabinet layouts rely heavily on deep drawers instead of traditional lower cabinet shelves. Drawers provide easier visibility and allow stored items to be accessed without reaching toward the back of a cabinet.
Viewing drawer-based storage systems in person helps homeowners understand how cookware, dishes, utensils, and food containers can be organized more efficiently. These demonstrations often reveal practical organizational ideas that are difficult to appreciate through photographs alone.
An effective cabinet layout supports the natural sequence of kitchen activities. Preparing ingredients, cooking meals, serving food, and cleaning afterward all become easier when cabinets are arranged to support a logical workflow rather than forcing unnecessary movement between different areas.
Many designers refer to this concept as creating connected work zones. Instead of focusing on individual cabinets, they consider how preparation areas, cooking spaces, cleaning stations, and storage locations interact throughout the day. This approach creates a kitchen that feels comfortable because each activity flows naturally into the next.
Studying complete layouts allows homeowners to observe these workflow patterns firsthand. Walking through a finished kitchen display makes it easier to recognize how thoughtful cabinet placement improves convenience without relying on complicated design terminology.
Lighting plays an important role in how cabinet layouts are experienced. The same cabinet arrangement can appear dramatically different depending on how natural light, ceiling fixtures, under-cabinet lighting, and accent lighting interact throughout the room.
Well-planned lighting also improves functionality. Bright work surfaces make food preparation easier, while balanced lighting helps highlight cabinet organization and creates better visibility inside storage areas. Observing lighting within complete kitchen displays helps homeowners understand how illumination contributes to both comfort and practicality.
Windows influence cabinet placement because they affect both daylight and available wall space. Designers often position cabinets to maximize incoming natural light while preserving useful storage and countertop areas.
Seeing examples of kitchens with different window arrangements helps homeowners understand how cabinet layouts can complement existing architectural features rather than competing with them. Natural light also changes how cabinet colors and finishes appear throughout the day.
Many kitchens combine several types of lighting instead of relying on a single overhead fixture. Ambient lighting provides general illumination, task lighting improves visibility for food preparation, and accent lighting highlights decorative features or display cabinets.
Studying layered lighting within completed kitchen displays helps homeowners appreciate how lighting enhances both the appearance and usability of different cabinet layouts. Even subtle lighting adjustments can influence how spacious and inviting a kitchen feels.
Cabinet layouts are most successful when appearance and functionality work together. Attractive kitchens should also support everyday activities comfortably, allowing homeowners to prepare meals, store household items, and move through the room with ease.
Rather than selecting a layout based only on current design trends, many homeowners benefit from understanding how different arrangements support long-term use. Functional planning often results in kitchens that remain practical regardless of changing decorating preferences.
Cabinet style, finish, hardware, and decorative details all contribute to the final appearance, but they perform best when built upon a thoughtful layout. Studying complete kitchen environments demonstrates how practical planning and attractive design complement each other rather than competing for attention.
One of the most practical ways to understand cabinet layouts is by studying kitchens that have already been built. A completed display allows homeowners to see how every cabinet, countertop, appliance, and storage feature fits together as one coordinated design. This provides a much clearer perspective than viewing individual cabinet samples or isolated photographs.
Walking through multiple displays also helps people compare ideas more naturally. They can notice differences in aisle widths, cabinet spacing, storage placement, and work surfaces while imagining how each layout might function inside their own home. This hands-on observation often leads to a better understanding of what works well in everyday kitchen environments.
Small design details often become noticeable only when viewing a complete kitchen. The placement of drawers beside the range, the distance between the sink and dishwasher, or the location of pantry storage all contribute to how comfortably a kitchen functions.
Studying these details encourages homeowners to think beyond decorative features. They begin recognizing how thoughtful cabinet placement supports daily routines and improves organization without making the kitchen feel crowded or complicated.
Looking at several kitchen layouts in one visit provides valuable perspective. Homeowners can compare different cabinet heights, island sizes, pantry arrangements, and storage features without relying on memory or online photographs.
This side-by-side comparison makes it easier to understand the strengths of each layout. Rather than assuming one design fits every home, homeowners can evaluate which arrangement best supports the available space and the way their household uses the kitchen each day.
Digital visualization has become another valuable educational resource for understanding cabinet layouts. Three-dimensional planning software allows homeowners to view kitchens from multiple angles before any physical work begins. These visualizations help explain how cabinets, countertops, appliances, and walkways interact within the available space.
Although digital tools are helpful, they are often most effective when combined with viewing real kitchen displays. A computer model demonstrates measurements and proportions, while a completed display provides a realistic sense of scale, movement, and accessibility.
Many educational materials developed by manufacturers, including RTA Cabinets Ohio, explain how digital planning supports layout visualization by allowing homeowners to compare multiple cabinet arrangements before settling on a final design. This educational approach focuses on understanding space planning rather than simply selecting cabinet styles.
Every kitchen has unique dimensions, making visualization an important part of planning. Digital layouts help homeowners understand how cabinets fit into both compact and spacious rooms while maintaining comfortable work areas and walking paths.
Comparing different room sizes also highlights the importance of proportion. A layout that functions well in a large kitchen may require adjustments in a smaller space, making visualization an effective educational tool for understanding scale.
Digital planning makes it easier to compare multiple layouts without rebuilding the kitchen each time. Cabinets can be repositioned, islands adjusted, and storage areas reorganized to demonstrate how different arrangements influence workflow and accessibility.
Exploring these alternatives helps homeowners understand that kitchen design often involves balancing several priorities. Storage, countertop space, traffic flow, and appliance placement all work together to create a functional environment.
Inspiration often comes from observing kitchens that reflect real household activities rather than carefully staged photographs alone. Friends’ homes, family kitchens, renovation tours, and educational design examples all provide practical insight into how cabinet layouts perform during everyday life.
Real homes also reveal how different families organize their kitchens according to their routines. Some prioritize large pantry storage for bulk groceries, while others dedicate more space to baking supplies, coffee stations, or meal preparation areas. These examples demonstrate that successful cabinet layouts are flexible enough to support different lifestyles rather than following a single formula.
Studying real kitchens encourages homeowners to focus on functionality alongside appearance. Seeing how cabinets perform during everyday use provides valuable lessons that complement the inspiration found in showrooms and design resources.
No two kitchens are exactly alike because every home presents different dimensions, architectural features, and household needs. Window placement, door locations, ceiling height, and room shape all influence how cabinets can be arranged effectively.
Personal routines also shape layout decisions. Families who cook together frequently may prioritize larger preparation areas, while others may focus on maximizing storage or creating open gathering spaces. These differences explain why cabinet layouts should be evaluated according to how the kitchen will actually be used rather than attempting to copy another design exactly.
Understanding this flexibility helps homeowners appreciate that layout inspiration serves as a guide rather than a fixed blueprint. The most successful kitchens often combine ideas from several sources while adapting them to the specific characteristics of the home.
RTA Cabinets Ohio is dedicated to serving the diverse needs of the Parma community with high-quality RTA cabinets, including individuals residing in neighbourhoods like Parma Heights. With its convenient location near landmarks such as the Bethany Lutheran School and major intersections like Snow Road and Ridge Road (Latitude: 41.3975425, Longitude: -81.7360562), we provide kitchen cabinets store.
Get Kitchen Cabinets Store near Parma Heights Now
Call Us or Contact Us (216) 304-2020
Homeowners can find valuable cabinet layout inspiration through full kitchen displays, educational design resources, digital planning tools, and observations of real homes. A Kitchen Cabinet Store near Parma provides an opportunity to experience complete kitchen layouts firsthand, making it easier to understand how cabinet placement influences storage, workflow, lighting, and overall functionality.
Rather than focusing only on cabinet finishes or decorative details, studying complete layouts helps homeowners recognize how thoughtful planning supports everyday kitchen activities. Comparing different layouts, observing storage solutions, and understanding room flow all contribute to making informed design decisions based on practical knowledge.
Educational resources shared by organizations such as RTA Cabinets Ohio, along with examples displayed at their warehouse located at 4650 W 160th St #105, Cleveland, OH 44135, demonstrate how cabinet layouts function as complete systems. Learning from these examples allows homeowners to better understand how space planning, organization, and cabinet arrangement work together to create kitchens that are both functional and comfortable for daily living.
Complete kitchen displays allow homeowners to understand how cabinets, countertops, appliances, and walkways function together. Seeing an entire layout provides a more realistic understanding of space than viewing individual cabinet samples.
Different layouts demonstrate how cabinet placement influences storage capacity, workflow, traffic flow, and available workspace. Comparing several layouts helps homeowners understand which arrangement best suits their home’s dimensions and daily activities.
Storage features such as corner organizers, pantry cabinets, and deep drawers often determine how cabinets are positioned. Effective layouts combine storage accessibility with efficient movement throughout the kitchen.
Yes. Digital planning tools help visualize cabinet arrangements, room proportions, and appliance placement before construction begins. They also allow homeowners to compare several layout options more easily.
Real kitchens demonstrate how cabinet layouts perform during everyday use. Observing practical storage solutions, workspaces, and traffic flow helps homeowners understand how thoughtful planning supports daily household routines.
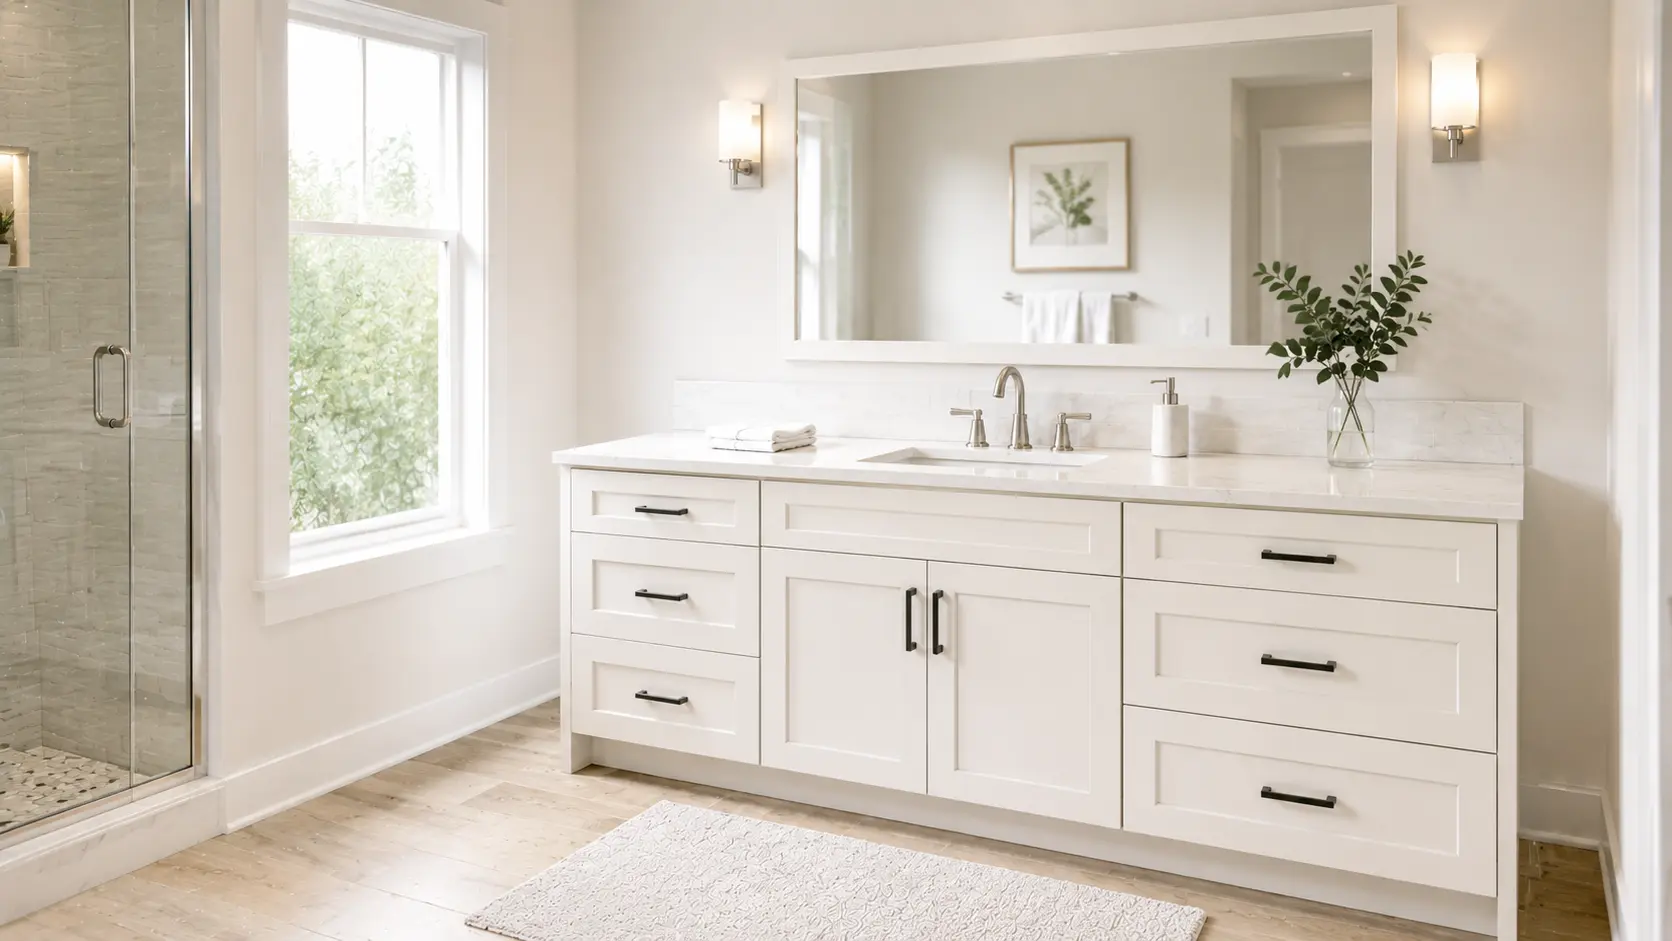
Sink depth has a direct influence on how comfortable, practical, and easy a bathroom
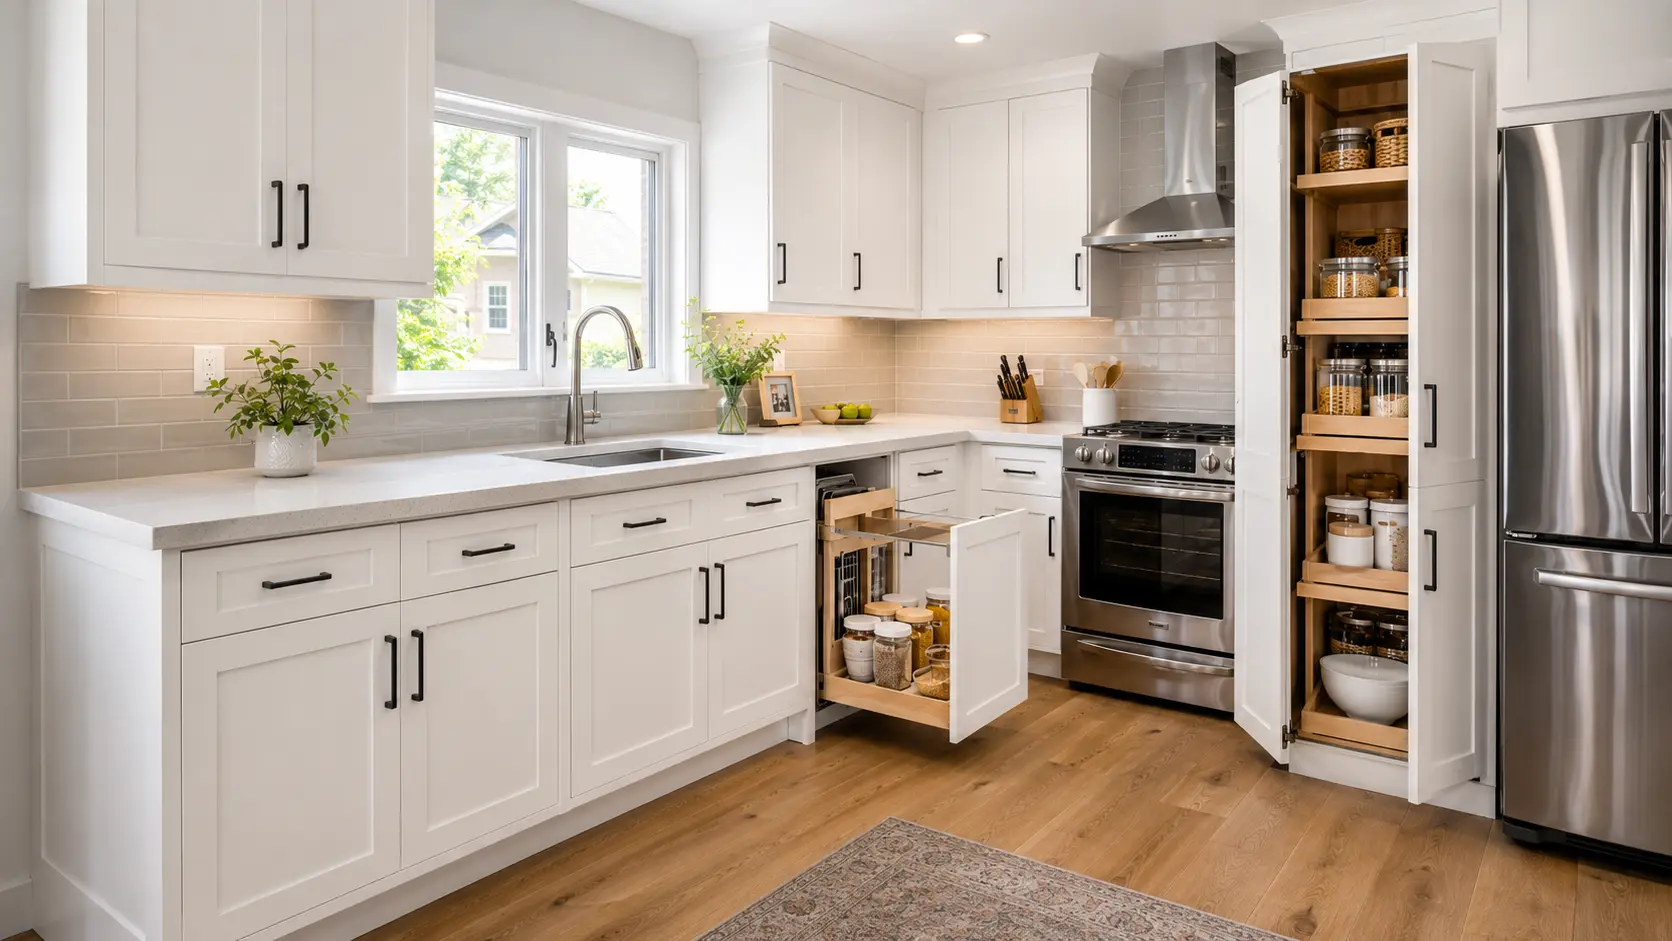
The most valuable storage features to prioritize with Affordable Kitchen Cabinets near Parma are
Homeowners can find cabinet layout inspiration by studying full-size kitchen displays, comparing different floor
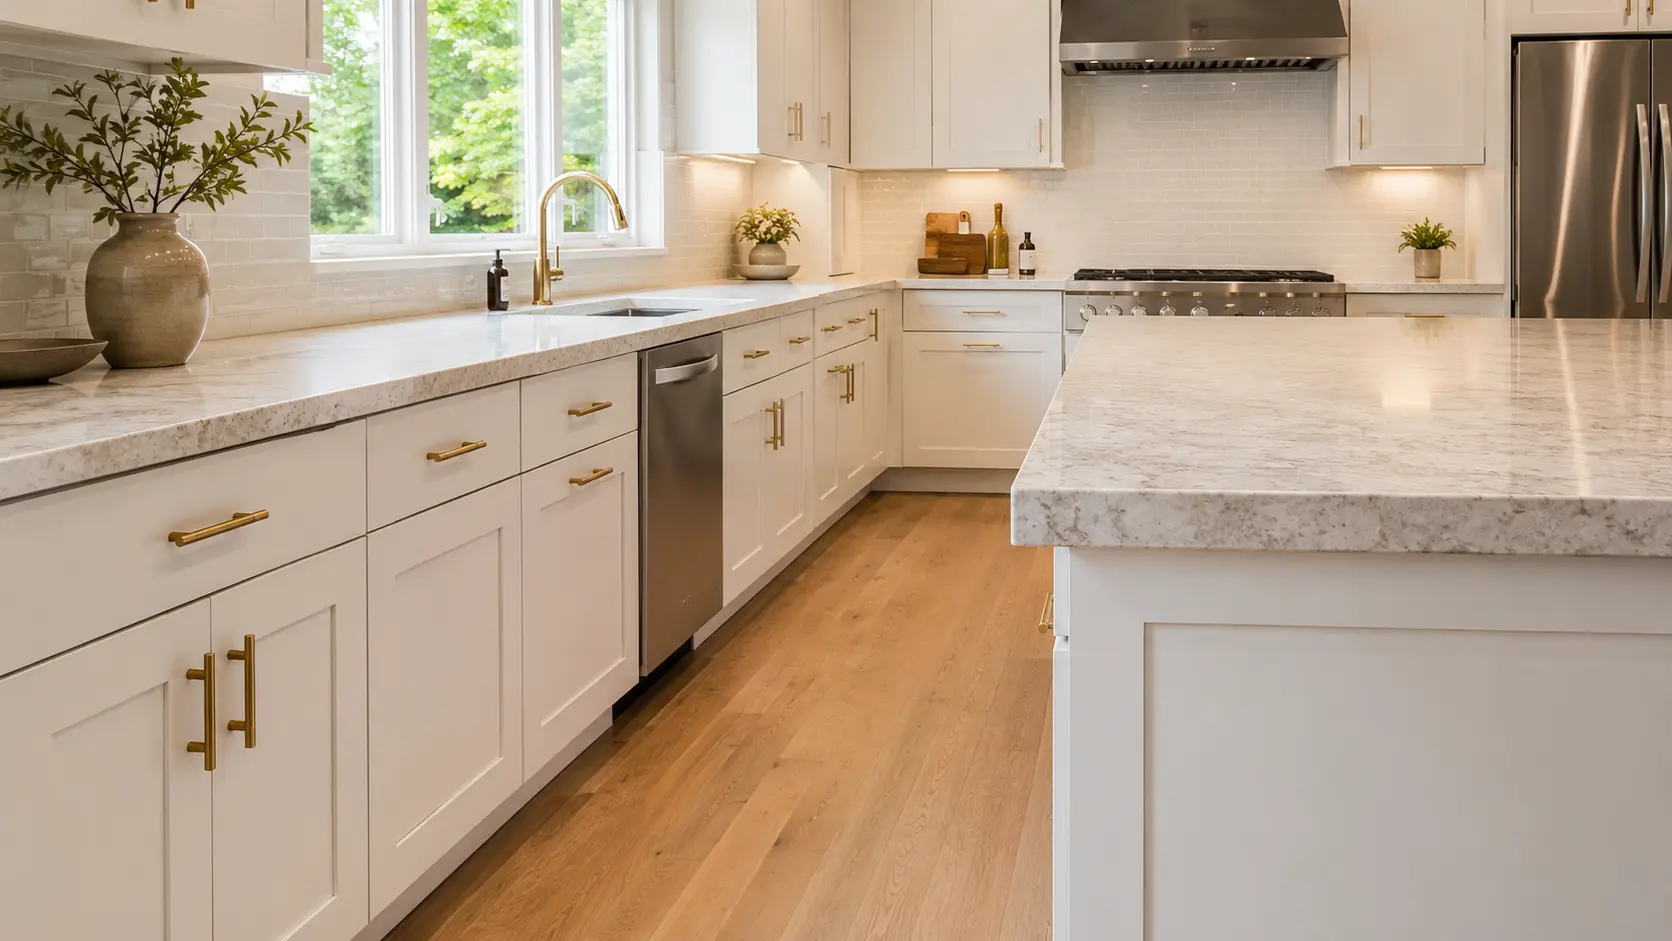
Heavy countertop materials such as quartz and granite rely on much more than their
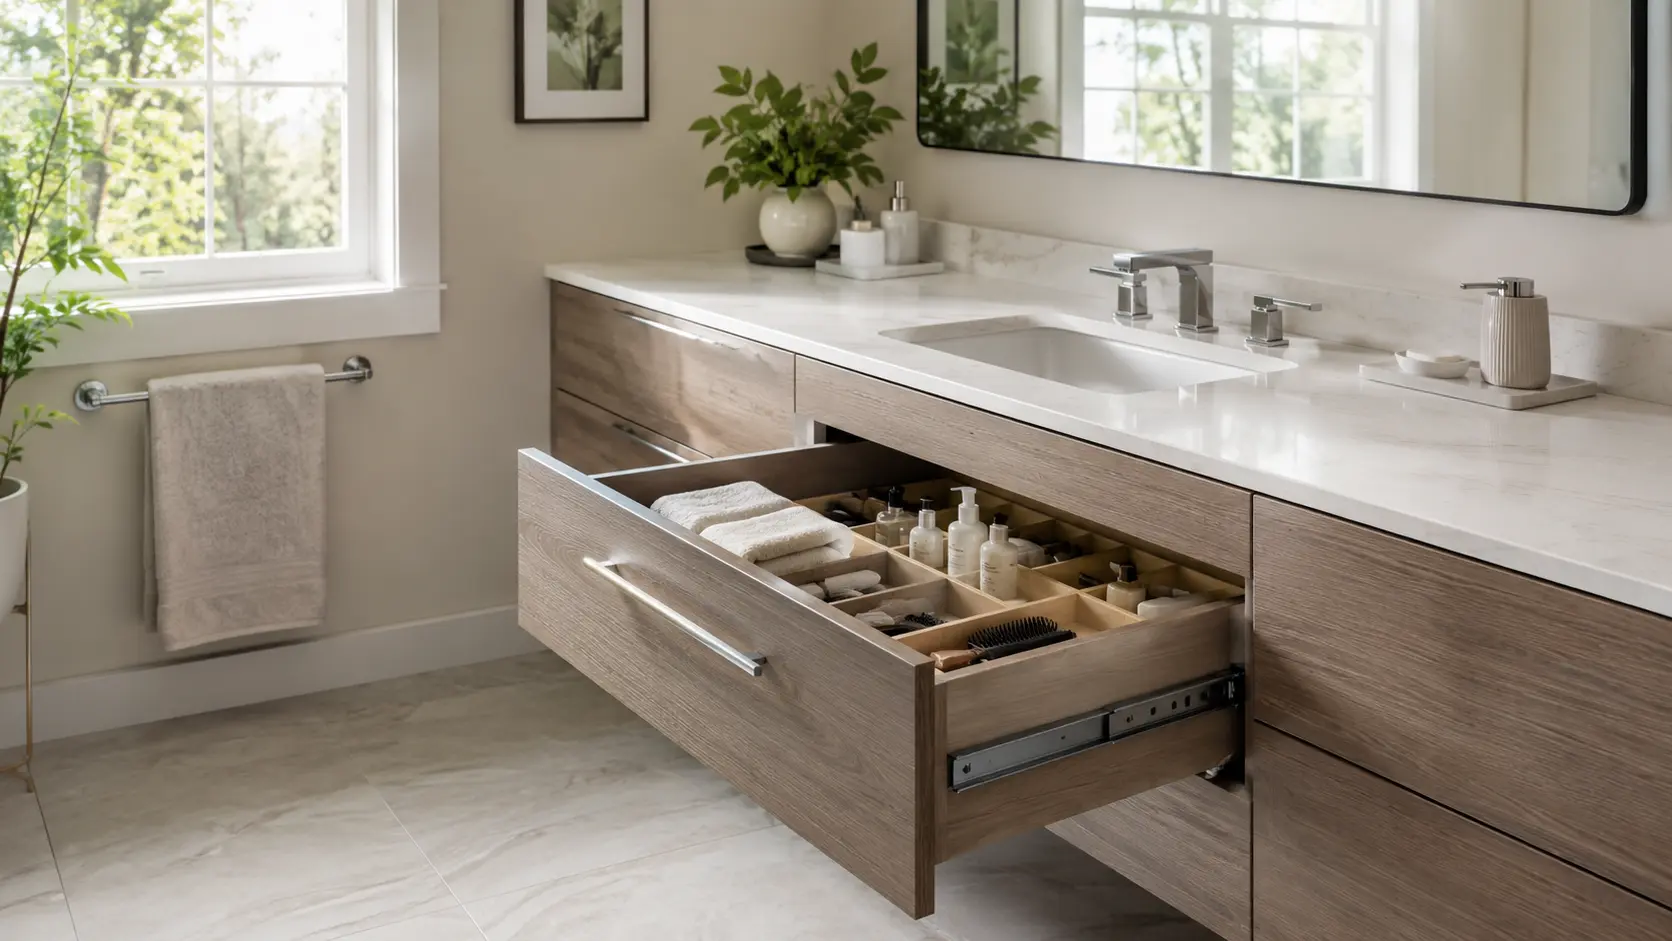
Soft-close bathroom vanity hardware improves daily use by making drawers and doors quieter, safer,
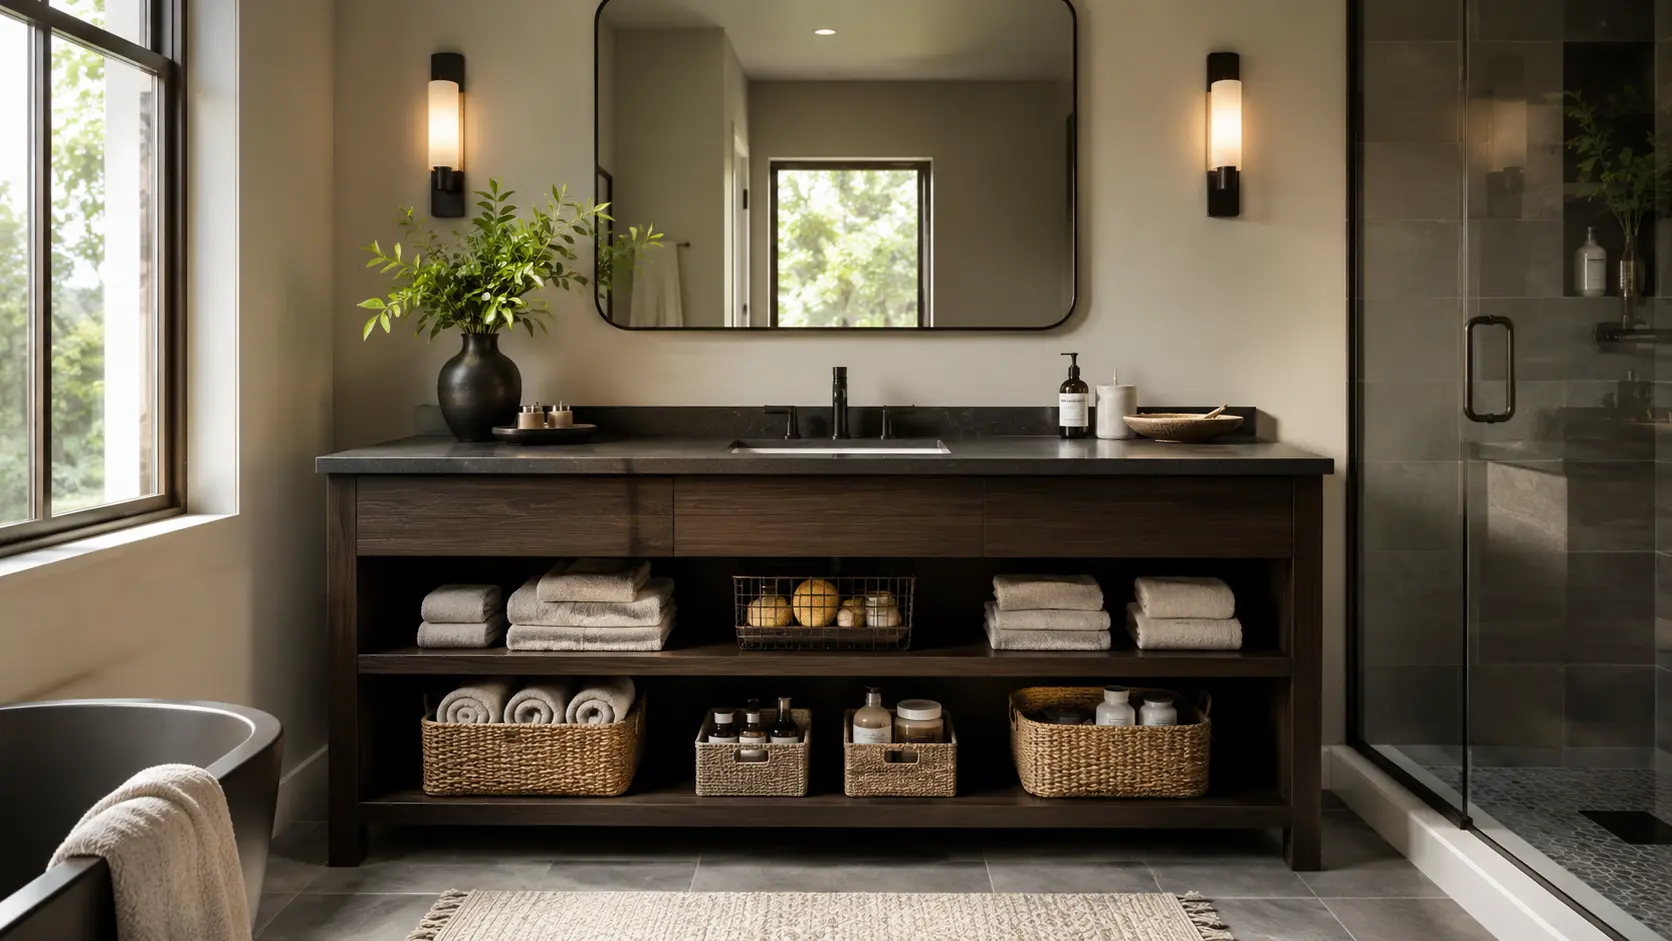
Open-shelf bathroom vanities influence storage and organization by making everyday items more visible, accessible,
Your dream kitchen shouldn’t wait. We partner with leading financing providers to make your project more affordable. Split your purchase into manageable monthly payments that fit your budget, so you can start your renovation now.
Receive a custom pricing offer based on your project scope.
Get access to specialized account management.