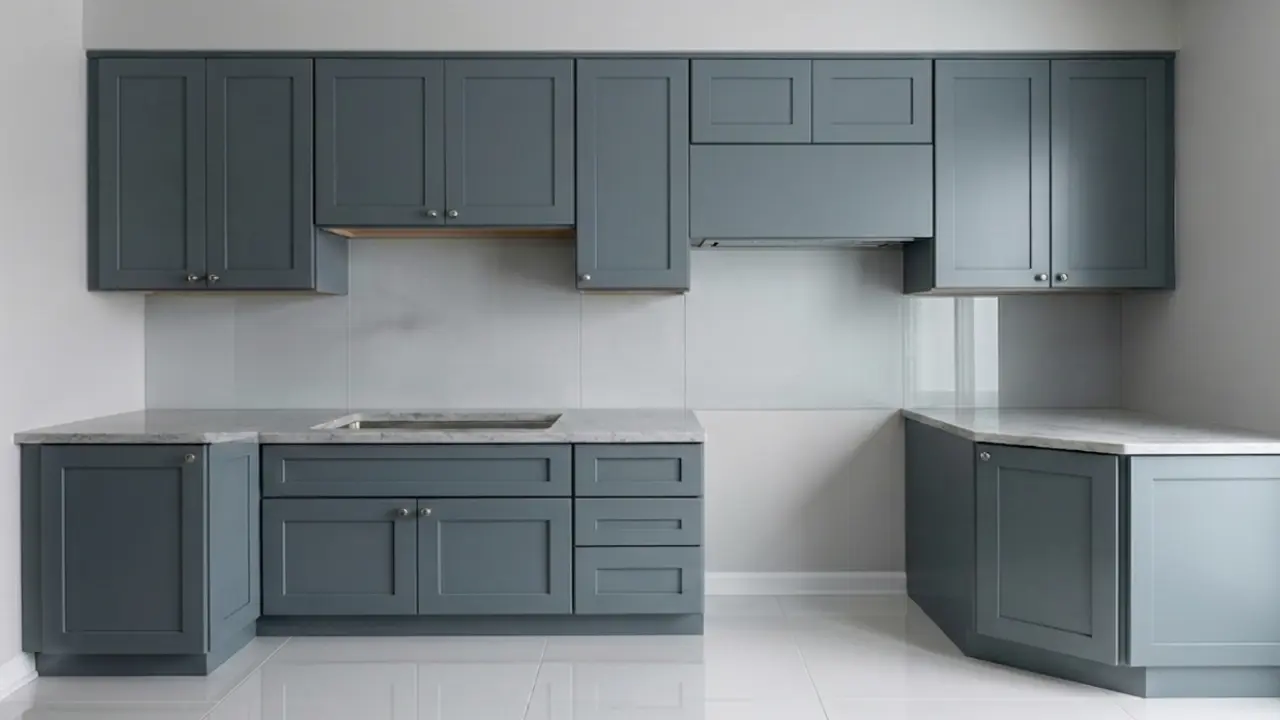
Modern kitchens are no longer just cooking spaces. They have become carefully organized environments where storage, appliances, lighting, and movement all work together. One major design trend that continues to shape kitchen remodeling projects is the use of built in appliances. Wall ovens, integrated microwaves, panel ready dishwashers, and built in refrigerators help kitchens feel more organized and visually streamlined.
At the same time, assembled cabinets have become increasingly popular because they simplify installation and improve structural consistency. Naturally, many homeowners begin asking an important question. Are assembled kitchen cabinets actually compatible with built in appliances?
The short answer is yes, but compatibility depends heavily on planning, measurements, ventilation, structural support, and layout design. Cabinets and appliances must work together like puzzle pieces. If one measurement is wrong or airflow is ignored, the entire kitchen can become less functional.
For homeowners researching Assembled Kitchen Cabinets remodeling ideas, understanding how cabinets interact with built in appliances can help avoid costly mistakes and improve long term kitchen performance. Many discussions at RTA Cabinets Ohio also focus on how modern cabinet systems support appliance integration while maintaining storage efficiency and smooth kitchen workflow.
Built in appliances are designed to fit directly into cabinetry rather than standing independently in open spaces.
People are drawn to built in appliances because they create a cleaner and more connected kitchen appearance. Instead of large appliances visually interrupting the room, built in systems blend into the surrounding cabinetry.
This creates smoother visual lines and helps kitchens feel less cluttered.
Several appliances are commonly integrated into cabinetry, including:
Each appliance type creates unique cabinet planning requirements.
Assembled cabinets arrive fully constructed and ready for installation.
Ready to assemble cabinets require onsite construction after delivery. Each cabinet must be built before installation begins.
Assembled cabinets eliminate that step. Cabinet boxes, doors, and structural connections are already completed.
This often improves installation speed and consistency.
Appliances generate heat, moisture, vibration, and weight. Cabinets surrounding them must remain structurally stable over time.
Poor cabinet construction can create alignment problems, loose joints, or sagging near appliance openings.
Modern cabinet systems are designed with appliance compatibility in mind.
Wall ovens and refrigerators place significant stress on surrounding cabinets. Factory assembled cabinets often provide stronger structural integrity because they are built using controlled manufacturing processes.
Stable cabinets help maintain alignment around appliance openings.
Assembled cabinets are available in many sizes and configurations. This flexibility helps designers create layouts that accommodate appliance dimensions while preserving workflow efficiency.
Cabinet planning becomes especially important in compact kitchens where space is limited.
Precise measurements are critical when integrating appliances into cabinetry.
Built in appliances require exact spacing. A refrigerator opening that is even slightly too small may prevent proper installation. Wall ovens and microwaves also require carefully measured cabinet dimensions for safe placement.
Appliances generate heat during operation. Refrigerators, ovens, and microwaves all require ventilation space for airflow. Ignoring ventilation clearances can reduce appliance efficiency and potentially damage nearby cabinets.
Wall ovens are one of the most common built in kitchen appliances.
Wall ovens are usually installed inside tall cabinet systems. Proper height placement improves accessibility and cooking comfort. The surrounding cabinet structure must also support appliance weight securely.
Cabinets near ovens experience repeated heat exposure. Durable cabinet materials help prevent warping, discoloration, or surface damage over time.
Heat resistant finishes also improve long term appearance.
Microwaves are often integrated directly into cabinet systems.
Microwaves may be placed inside upper cabinets, tall pantry cabinets, or below countertops depending on kitchen layout. Each placement option affects accessibility and surrounding storage.
Microwave height matters more than many people realize. Units installed too high may become difficult or unsafe to use. Cabinet planning should support comfortable everyday access.
Refrigerators require careful cabinet integration because of their size and ventilation needs.
Some refrigerators extend farther than surrounding cabinets. This can interrupt visual flow and reduce walkway space. Counter depth refrigerators are often used to create smoother alignment with cabinet fronts.
Refrigerators release heat while operating. Cabinets must allow airflow around the appliance to maintain energy efficiency and prevent overheating. Ventilation requirements vary depending on refrigerator design.
Dishwashers create unique moisture and plumbing considerations.
Dishwashers require nearby plumbing and electrical access. Cabinet layouts must leave sufficient room for utility connections without interfering with storage.
Careful planning also helps simplify future appliance maintenance.
Dishwashers release steam and moisture during operation. Moisture resistant cabinet materials help reduce swelling or surface damage near appliance openings. Proper sealing and ventilation improve durability.
Cooktops influence both cabinet arrangement and ventilation planning.
Ventilation systems remove smoke, heat, and cooking odors from the kitchen. Range hoods often integrate into upper cabinets or decorative structures. Cabinet dimensions must support proper hood installation.
Cabinets installed too close to cooktops may experience excessive heat exposure. Heat resistant materials and proper spacing help reduce long term damage risks.
Utilities strongly influence cabinet compatibility.
Outlets, plumbing lines, gas connections, and ventilation ducts must align with cabinet openings and appliance locations. Poor utility planning can complicate installation significantly.
Cabinets should not block appliance connections or maintenance access points. Proper coordination between utilities and cabinetry improves both safety and convenience.
Kitchen cabinets must withstand demanding conditions over many years.
Moisture exposure is unavoidable in kitchens. Durable surfaces help reduce damage from steam, spills, and humidity. This becomes especially important near dishwashers and sinks.
Heavy appliances require cabinets with strong structural support. Weak cabinet materials may sag or shift over time, affecting both appearance and appliance performance.
Appliance placement directly influences how comfortable a kitchen feels during daily use. Built in appliances work best when cabinet layouts support smooth movement and organized cooking zones. Many homeowners researching modern kitchen layouts also explore how cabinet functionality can improve workflow efficiency, accessibility, and overall kitchen comfort during everyday use.
Modern kitchens often separate cooking, prep, storage, and cleaning areas into organized zones. Built in appliances can support smoother movement between these tasks when placed correctly.
Open appliance doors can block walkways if cabinets are poorly arranged. Proper spacing helps multiple people move through the kitchen comfortably.
Several planning mistakes can create long term frustration.
Appliance doors require opening space. Refrigerators, ovens, and dishwashers all need clearance for proper operation. Ignoring these requirements can limit functionality.
Incorrect measurements remain one of the most common kitchen remodeling mistakes. Even small errors may prevent appliances from fitting correctly inside cabinet openings.
Lighting affects how integrated appliances appear within the overall kitchen design.
Appliance finishes should complement surrounding cabinet colors and textures. Balanced coordination helps kitchens feel visually connected.
Built in appliances often create cleaner visual lines because they blend into surrounding cabinetry. This can help kitchens feel larger and more organized.
Maintenance planning is often overlooked during remodeling projects.
Small gaps between appliances and cabinets can collect dust, grease, and crumbs over time. Accessible cleaning areas help maintain kitchen hygiene.
Repeated heat exposure, moisture, and appliance vibration may affect nearby cabinets. Regular inspection helps identify loose hardware or surface damage early.
RTA Cabinets Ohio is dedicated to serving the diverse needs of the Parma community with high-quality RTA cabinets, including individuals residing in neighbourhoods like Parma Heights. With its convenient location near landmarks such as the John Petruska Park and major intersections like Brookpark Rd and Ridge Road (Latitude: 41.4200425, Longitude: -81.7360562), we provide Assembled Kitchen Cabinets.
Get Assembled Kitchen Cabinets in Parma Heights Now
Call Us or Contact Us (216) 304-2020
Assembled kitchen cabinets are highly compatible with built in appliances when planned carefully. Modern cabinet systems are designed to support appliance integration while maintaining structural stability, storage efficiency, and smooth kitchen workflow.
For homeowners exploring Assembled Kitchen Cabinets near Parma remodeling projects, understanding ventilation requirements, spacing needs, utility planning, and cabinet durability can make a major difference in long term kitchen performance. Appliances and cabinets must function together as one connected system rather than separate components.
Many homeowners researching layout and appliance integration ideas through RTA Cabinets Ohio discover that successful kitchen design depends on much more than appearance alone. Proper cabinet planning improves accessibility, supports organization, enhances movement, and helps appliances operate more efficiently over time.
When cabinets and appliances are thoughtfully integrated, the kitchen becomes easier to use, easier to maintain, and far more comfortable for everyday life.
Yes. Assembled cabinets are commonly designed to support built in wall ovens and other heavy appliances.
Ventilation helps appliances release heat properly and prevents overheating that could damage nearby cabinets.
Yes. Refrigerators require precise spacing, airflow clearance, and proper depth alignment with surrounding cabinets.
Yes. Microwaves are often installed inside upper cabinets, tall pantry cabinets, or lower cabinet systems.
Properly placed built in appliances improve movement efficiency, reduce clutter, and create smoother cooking zones within the kitchen.

RTA, face frame, full overlay, and dovetail joint are four of the words you’re

Ask about box construction, drawer hardware, warranty length, and whether a style is in
Choosing a vanity is mostly a measuring job, and the wall width is only

Standard bathroom vanity height sits between 30 and 32 inches, and comfort height runs

A design appointment for pre assembled kitchen cabinets in Strongsville works best when the

Ordering pre assembled kitchen cabinets in Strongsville goes wrong in the same 8 places
Your dream kitchen shouldn’t wait. We partner with leading financing providers to make your project more affordable. Split your purchase into manageable monthly payments that fit your budget, so you can start your renovation now.
Receive a custom pricing offer based on your project scope.
Get access to specialized account management.