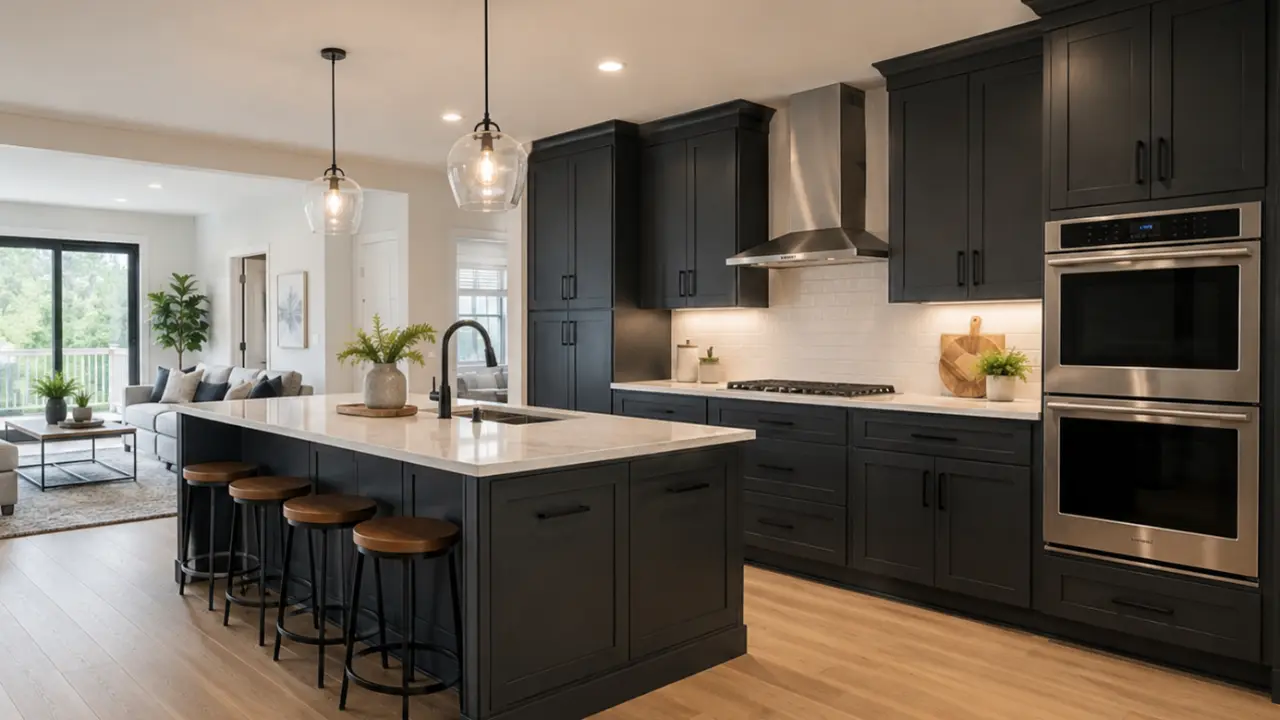
Open concept kitchens have completely changed the way people think about home design. Years ago, kitchens were often separated from dining rooms and living areas by walls and doorways. Today, many homes remove those barriers to create larger, more connected spaces where cooking, dining, relaxing, and socializing all happen together.
This shift has changed the role of kitchen cabinets as well. Cabinets are no longer hidden behind closed doors in a separate room. In open floor plans, cabinets become part of the overall living space. Their color, placement, height, texture, and functionality all influence how the entire home feels.
That is why cabinet integration matters so much in open layouts. Cabinets need to support storage and organization without making the kitchen feel crowded or disconnected from surrounding spaces. This balance becomes especially important when working with Discount Cabinets homeowners often use in modern remodeling projects.
Many people researching kitchen design ideas through RTA Cabinets Ohio discover that cabinet planning affects much more than storage alone. Cabinet arrangement shapes movement patterns, lighting flow, visual openness, and even how family members interact throughout the day.
An open concept kitchen is designed to connect multiple living areas into one larger shared space. Instead of isolating the kitchen behind walls, the layout encourages interaction between cooking zones, dining spaces, and living rooms.
Open layouts became popular because they support modern lifestyles. Families often prefer spaces where parents can cook while still talking with children or guests. These layouts also make homes feel larger and brighter because light moves more freely between rooms.
Walls naturally divide attention and movement. Removing those barriers creates a sense of openness that many homeowners find more comfortable and inviting.
In open layouts, the kitchen becomes part of everyday life rather than a hidden work area. People cooking dinner can still participate in conversations, watch television, or supervise homework at the dining table.
Because the kitchen is constantly visible, cabinet appearance becomes much more important than in traditional closed kitchens.
Cabinets serve both practical and visual purposes in open layouts. They must provide storage while also blending naturally with nearby spaces.
Cabinets often occupy the largest visual area in an open concept kitchen. Their color and design help define the room’s personality.
Imagine entering a large open living space where the cabinets clash with the flooring or furniture. Even if the kitchen functions well, the entire area may feel disconnected. Cabinets help create visual consistency between spaces.
Storage is essential, but too many cabinets can overwhelm an open floor plan. The challenge is finding enough storage while preserving the airy feeling that makes open layouts attractive.
This is why many designers mix closed cabinetry with open shelving or use taller cabinets selectively rather than filling every wall.
Modern cabinet layouts are designed with flexibility in mind.
Open concept kitchens often require smart use of every square foot. Cabinets must support cooking, dining, entertaining, and storage without interrupting movement.
Well planned cabinet layouts help maintain clear sightlines while maximizing functionality.
Not every open kitchen has the same shape. Some are wide and spacious while others are narrow and connected to compact dining areas.
Cabinet arrangements must adapt to these different layouts while maintaining visual balance throughout the space.
Placement affects both workflow and appearance.
Kitchen islands are extremely common in open floor plans because they create natural separation between spaces without blocking visibility.
Island cabinets can provide storage, seating, and prep space all at once. In many homes, the island becomes the social center of the kitchen.
Perimeter layouts place most cabinets against walls, helping maintain openness in the center of the room.
This arrangement often works well in homes where maintaining wide walking paths is important.
Peninsula cabinets extend from a wall or cabinet run rather than standing independently like an island. They can help define kitchen boundaries in smaller homes without requiring as much floor space.
Color plays a major role in how spacious or connected an open floor plan feels.
Light colored cabinets reflect natural light and help open spaces feel larger. White, cream, and soft gray cabinets are commonly used for this reason.
These colors also blend more easily with surrounding living areas.
Dark cabinets create depth and contrast, especially in homes with light walls or flooring.
However, using too many dark cabinets in smaller open layouts may make the space feel visually heavy.
Open kitchens look beautiful in photos, but they can become cluttered quickly if storage is poorly planned.
Because the kitchen remains visible from nearby living areas, clutter becomes more noticeable. Cabinets help hide small appliances, cookware, food containers, and cleaning supplies that would otherwise create visual chaos.
Many modern cabinet designs include pull out trays, vertical dividers, appliance garages, and deep drawers.
These storage features help maintain a cleaner appearance in open kitchens.
Cabinet height affects how connected the kitchen feels to surrounding spaces.
Tall cabinets maximize storage but can dominate smaller open floor plans if overused. Balancing tall cabinetry with open wall space helps maintain visual comfort.
Open shelving can make kitchens feel lighter and less enclosed. However, shelves require organization because everything remains visible.
Closed cabinets provide cleaner visual lines and better concealment for everyday kitchen items.
Kitchen islands often become the centerpiece of open concept layouts.
Island cabinets can store cookware, dishes, trash bins, or small appliances. Some islands even include bookshelves, microwave storage, or beverage stations.
Islands often combine seating with cabinet storage underneath. This creates a functional transition between cooking and social spaces.
In busy households, islands frequently become gathering points for meals, conversations, and homework.
Open floor plans require stronger visual coordination than closed kitchens.
Cabinet finishes should complement nearby flooring and furniture rather than compete with them. A consistent color palette helps open spaces feel unified.
Texture matters just as much as color. Smooth modern cabinets may look disconnected in homes filled with rustic wood textures. Balancing textures creates harmony throughout the space.
Lighting dramatically changes how cabinets appear during different times of day.
Large windows often brighten open floor plans. Cabinet finishes that reflect light can make kitchens feel even more spacious.
Glossy surfaces reflect more light, while matte finishes create softer visual effects.
Under cabinet lighting improves both visibility and atmosphere. In open layouts, layered lighting helps kitchens feel warm and inviting during evening hours.
Movement patterns become extremely important in shared spaces. In open concept layouts, cabinet placement directly affects how smoothly people move between cooking, dining, and living areas. Many homeowners researching modern kitchen layouts also explore how kitchen workflow influences storage efficiency, accessibility, and everyday comfort in busy households.
Poor cabinet placement can create bottlenecks where people constantly bump into each other. Open kitchens work best when movement paths remain clear and predictable.
Cabinet arrangement should support smooth transitions between cooking, cleaning, and dining areas.
Efficient layouts reduce unnecessary steps and improve comfort during busy periods.
Hardware affects both functionality and visual style.
Simple pulls and handles often work best in open layouts because they maintain clean visual lines.
Oversized decorative hardware may feel distracting in modern spaces.
Easy grip hardware improves convenience during cooking and cleanup. Durable finishes also help reduce visible fingerprints and wear.
Certain mistakes can make open layouts feel uncomfortable or disorganized.
Adding too many cabinets, decorations, or oversized islands can reduce openness. Negative space is important. Open layouts need breathing room.
In open floor plans, cabinets remain visible from multiple angles.
Poorly coordinated cabinet colors or cluttered countertops become immediately noticeable.
Open layouts influence daily routines and relationships.
People no longer cook in isolation. Open kitchens encourage conversation and shared experiences.
Parents can prepare meals while still interacting with children or guests.
Modern kitchens often serve multiple purposes beyond cooking alone.
Homework, remote work, casual dining, and social gatherings frequently happen in the same shared area.
Open kitchens require consistent organization to maintain their clean appearance.
Cabinets should support efficient storage habits. Frequently used items need accessible storage locations while less attractive items remain hidden. Good organization helps open spaces feel calmer and less stressful.
Cabinet surfaces in open kitchens receive constant visibility and frequent use. Regular cleaning prevents grease buildup and helps preserve the overall appearance of the kitchen.
RTA Cabinets Ohio is dedicated to serving the diverse needs of the Parma community with high-quality RTA cabinets, including individuals residing in neighbourhoods like Parma Heights. With its convenient location near landmarks such as the John Petruska Park and major intersections like Brookpark Rd and Ridge Road (Latitude: 41.4125425, Longitude: -81.7460591), we provide Discount Cabinets.
Get Discount Cabinets in Parma Heights Now
Call Us or Contact Us (216) 304-2020
Open concept kitchens combine cooking, dining, and living into one connected environment. In these layouts, cabinets do far more than provide storage. They influence movement, lighting, organization, and the overall feeling of the home.
Successfully integrating Discount Cabinets near Parma layouts into open floor plans requires careful attention to placement, color, traffic flow, and visual balance. Cabinets must support practical kitchen tasks while also blending naturally with surrounding living spaces.
As many homeowners researching kitchen planning ideas through RTA Cabinets Ohio discover, open concept kitchens work best when cabinets contribute to both function and harmony. A well planned cabinet layout helps create a kitchen that feels connected, organized, comfortable, and easy to live in every day.
Cabinets affect both storage and appearance because they remain visible from nearby living and dining areas.
Yes. Light colors reflect natural light and usually help open spaces feel brighter and more spacious.
Peninsula layouts and perimeter cabinet designs often work well because they preserve walking space.
Cabinet placement influences movement paths between cooking, dining, and living spaces. Poor placement can create congestion.
Yes. Islands provide storage, seating, and workspace while helping define the kitchen area without blocking openness.
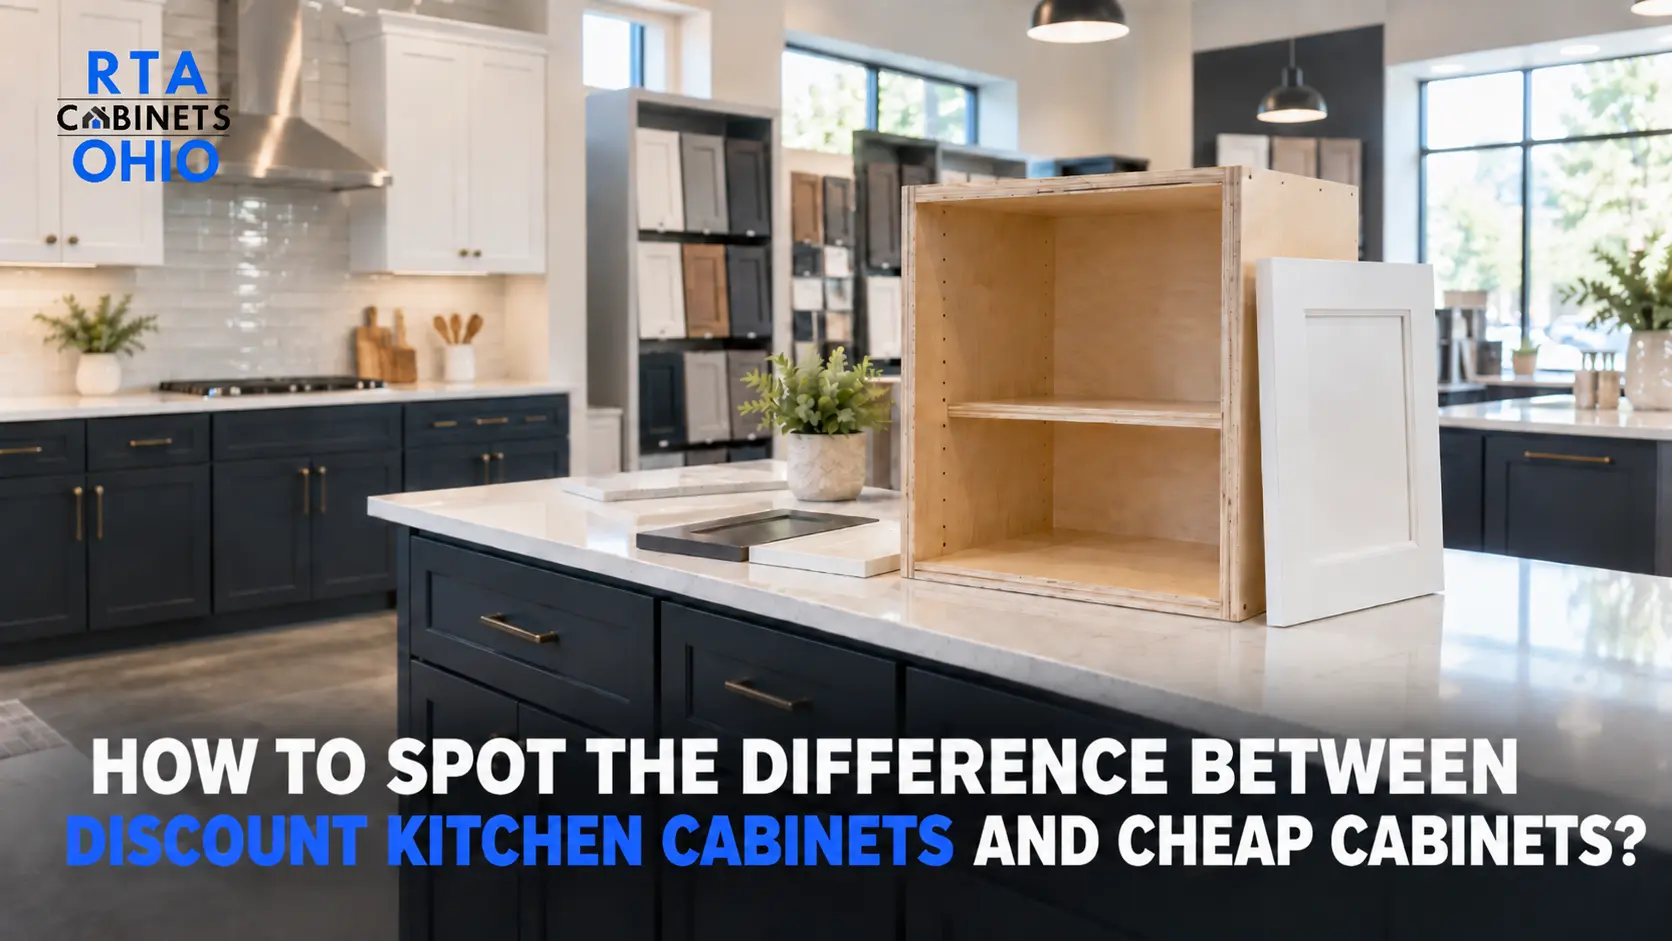
Discount and cheap sound like the same word. They are not. A discount kitchen
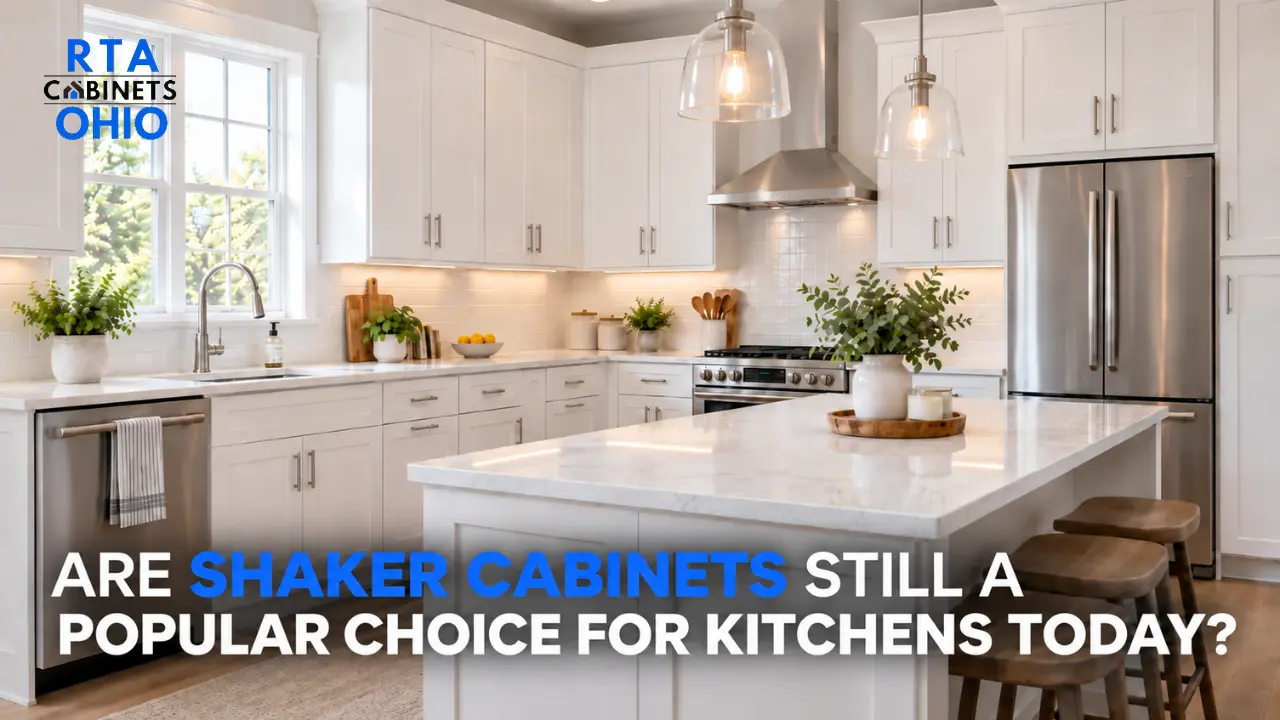
Shaker cabinets are still the most requested cabinet door style in the country, and
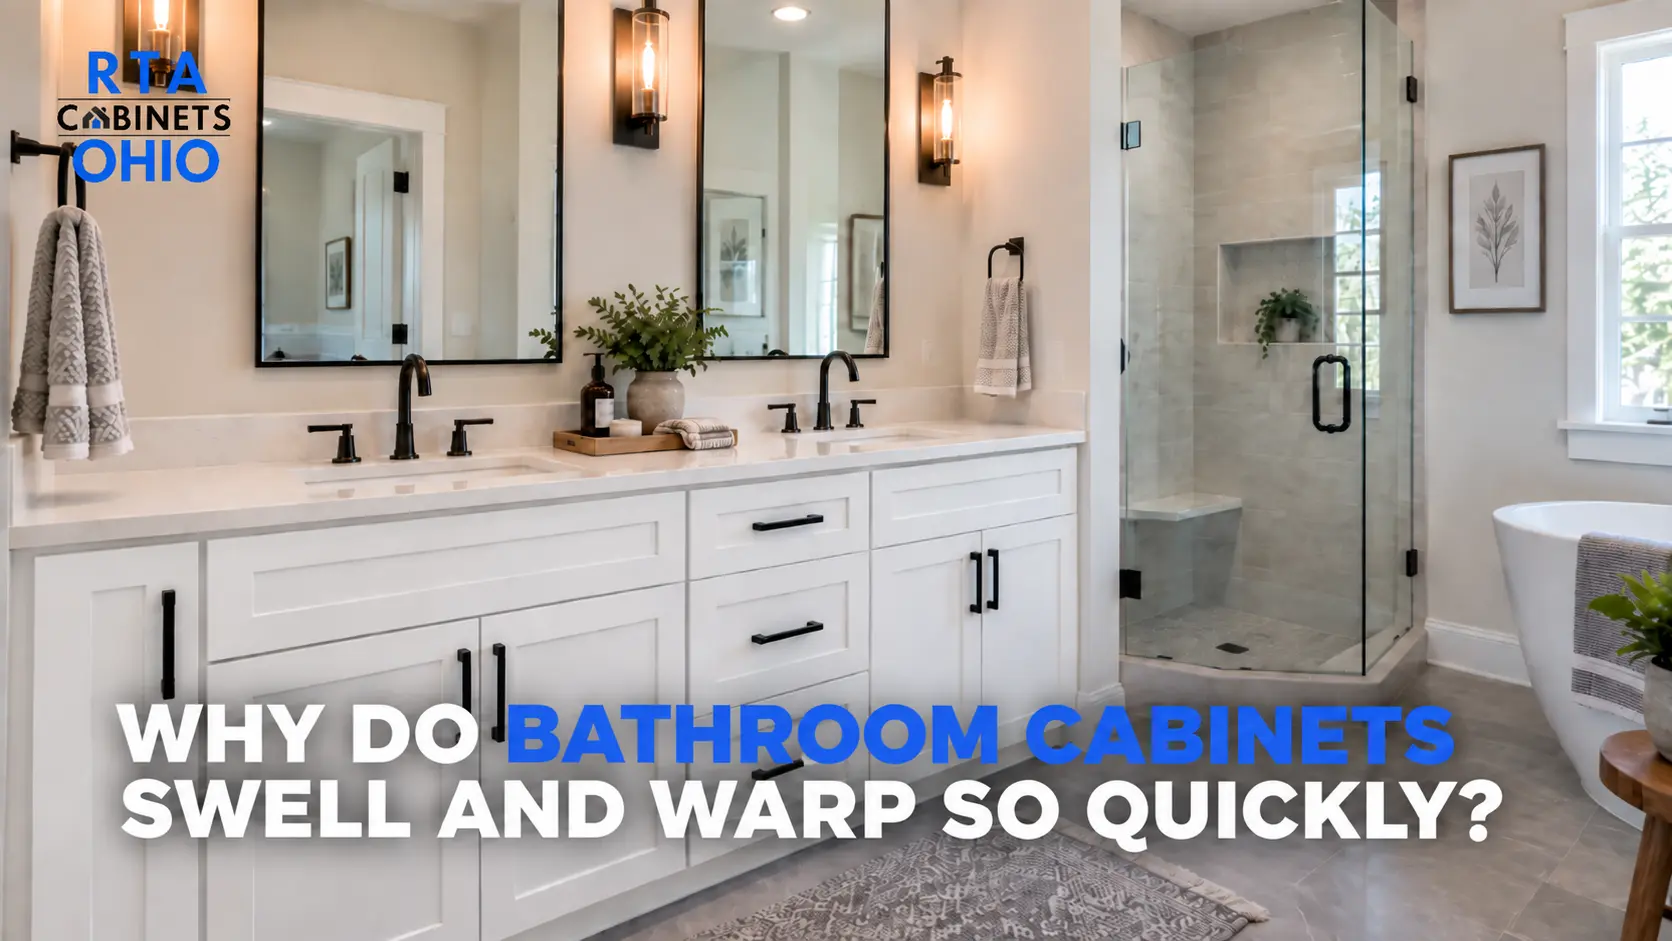
Bathroom cabinets swell and warp faster than almost any other cabinetry in a home
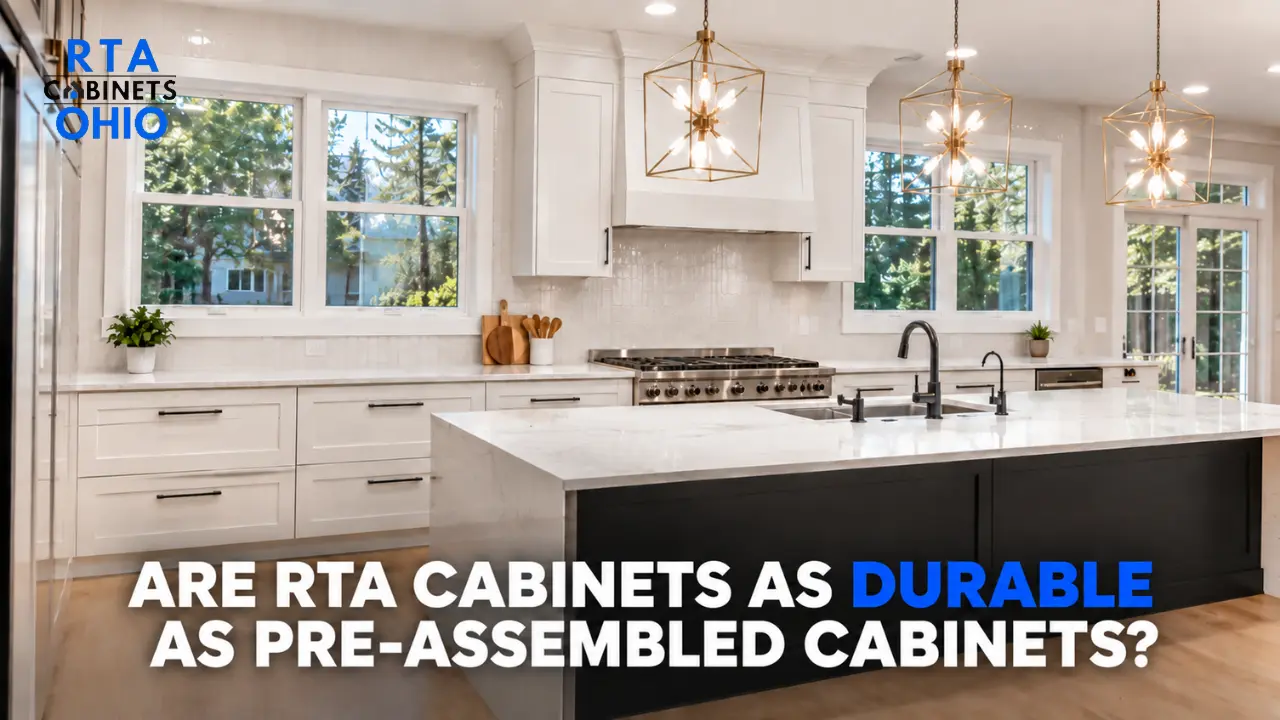
Yes, when they are built from quality materials and assembled correctly, RTA kitchen cabinets
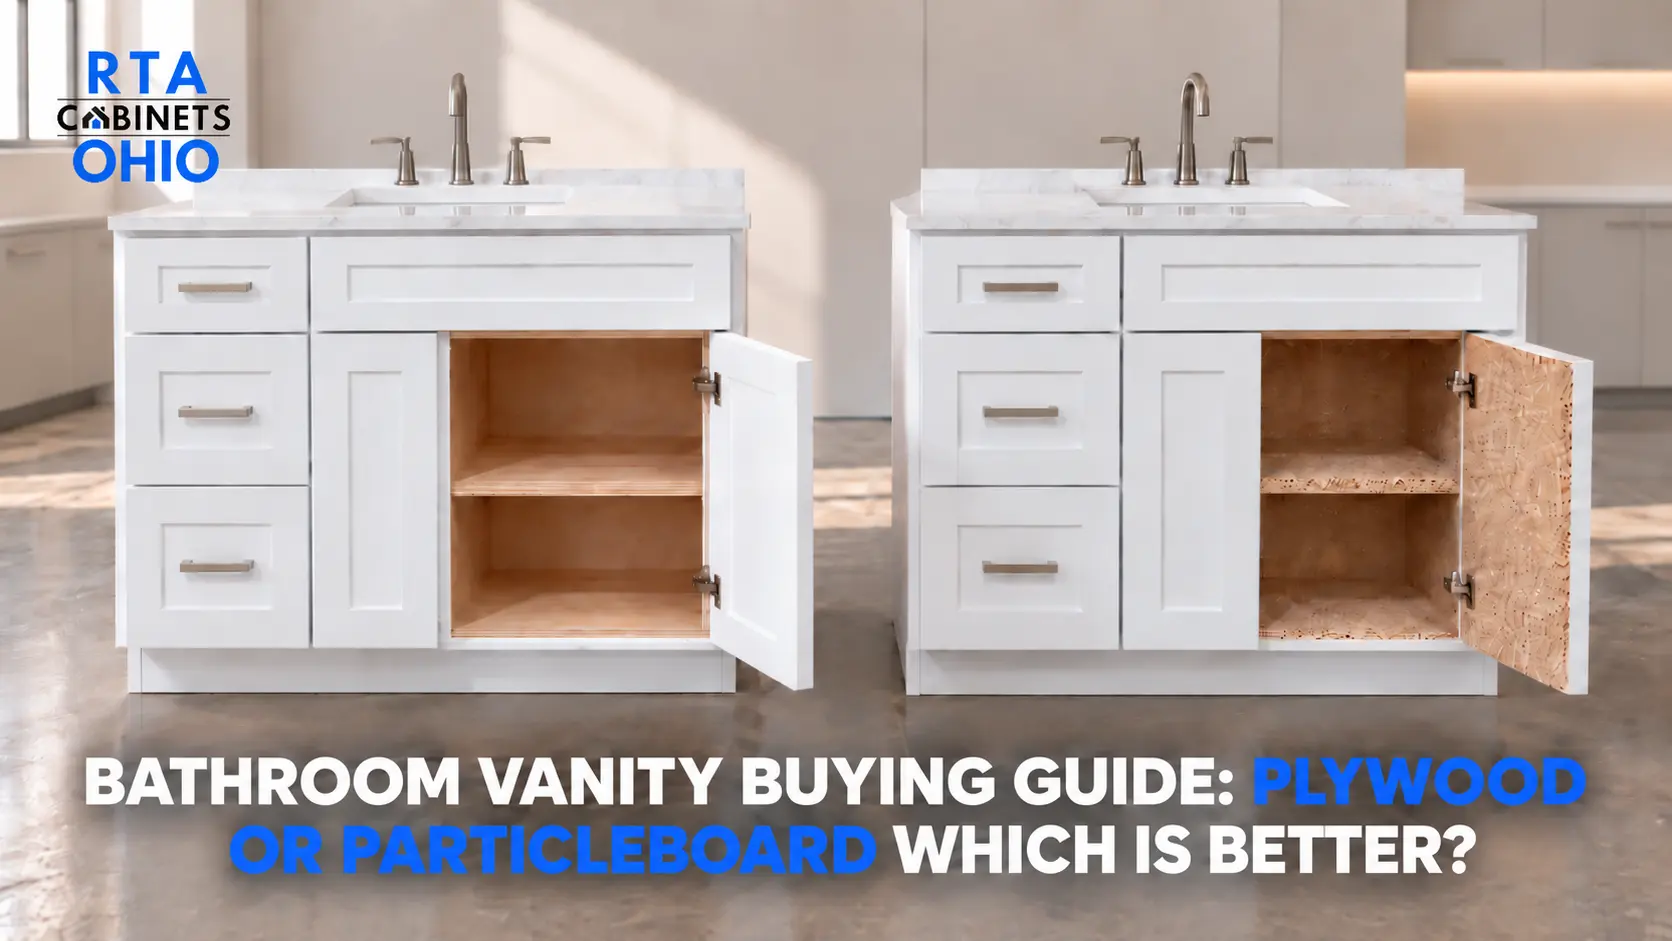
Not every bathroom vanity that looks solid actually is. Behind a painted door, the
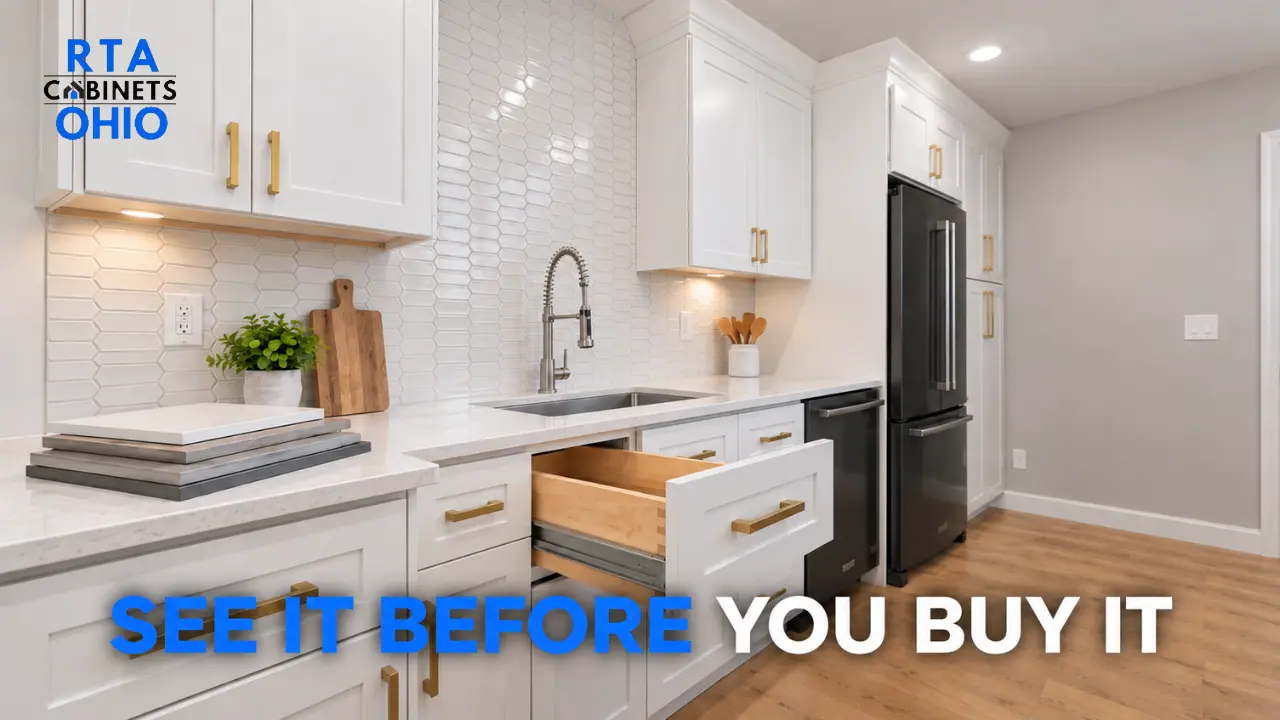
Ordering cabinets online is faster, but it means trusting a photo to represent a
Your dream kitchen shouldn’t wait. We partner with leading financing providers to make your project more affordable. Split your purchase into manageable monthly payments that fit your budget, so you can start your renovation now.
Receive a custom pricing offer based on your project scope.
Get access to specialized account management.