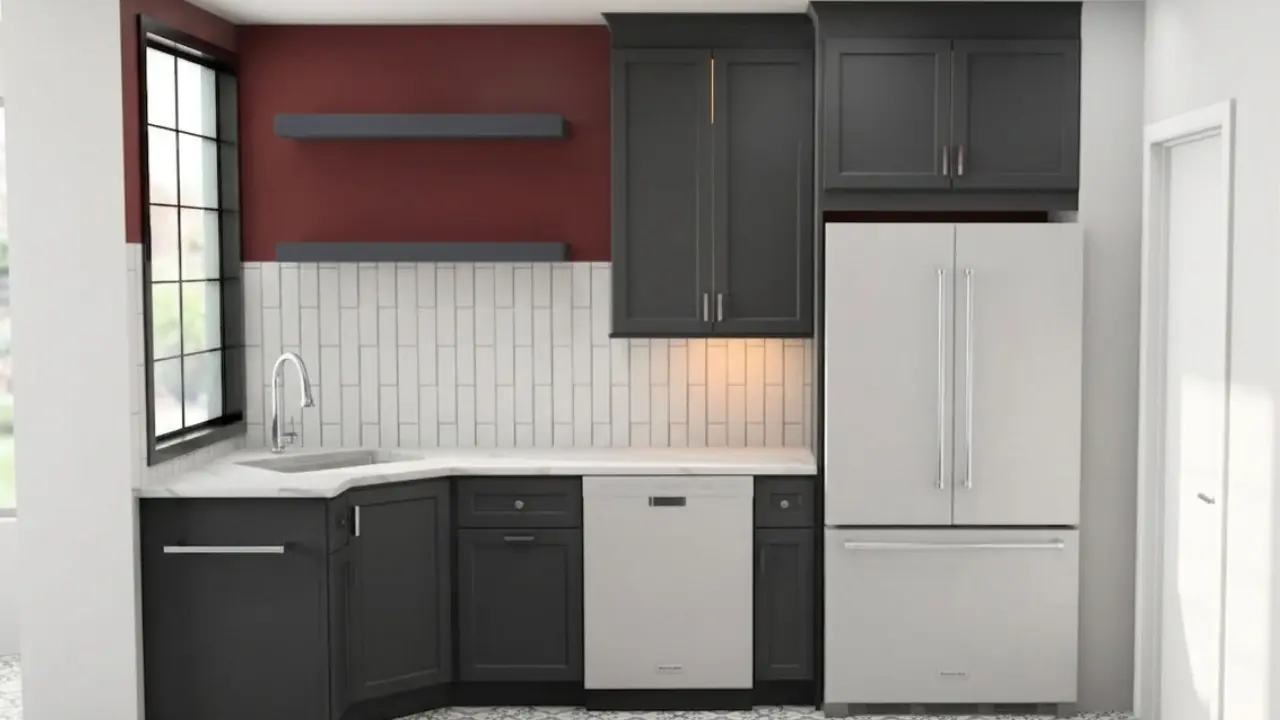
Kitchen remodeling projects are exciting because they offer the chance to completely transform how a home feels and functions. New cabinets, updated layouts, improved storage, and modern appliances can make everyday cooking far more comfortable and organized. Yet many homeowners discover something surprising during the remodeling process. Choosing attractive cabinets is only one small part of creating a successful kitchen.
The real challenge often lies in layout planning.
A kitchen may look beautiful in photos but still feel frustrating to use every single day. Walkways may feel crowded. Cabinet doors may collide with appliances. Storage areas may become difficult to reach. Small mistakes in cabinet placement can affect cooking, cleaning, organization, and movement throughout the room.
That is why careful planning matters so much before installation even begins. For homeowners researching Cabinet Store Parma remodeling ideas, understanding how cabinet layout decisions influence kitchen functionality can help prevent expensive and stressful mistakes later.
Many homeowners exploring kitchen planning through RTA Cabinets Ohio discover that cabinets shape much more than appearance alone. Cabinet placement affects workflow, accessibility, traffic flow, lighting, storage efficiency, and even how comfortable the kitchen feels during daily use.
Kitchen layouts influence how people move, cook, clean, and interact inside the space. A poorly planned kitchen creates constant frustration because simple tasks become more difficult than they should be.
Think about how often people use kitchens throughout the day. Morning coffee preparation, meal cooking, cleanup, grocery storage, snack preparation, and family gatherings all happen inside the same environment. Even minor layout mistakes become noticeable when repeated daily.
Good kitchen layouts reduce unnecessary movement and help tasks feel smoother and more natural. Poor layouts create obstacles that interrupt workflow constantly.
This is why layout planning should happen before cabinet selection rather than afterward.
Many layout mistakes happen because homeowners focus mainly on appearance while overlooking functionality.
Traffic flow problems are extremely common in kitchens. Walkways may become too narrow, appliance doors may block movement paths, or islands may interrupt natural circulation through the room.
In busy households, poor traffic flow quickly becomes frustrating. People bump into each other while cooking, opening appliances becomes awkward, and movement feels restricted.
Even large kitchens can feel cramped when cabinets are poorly arranged.
Storage mistakes often become obvious only after the kitchen is finished. Cabinets may look attractive but fail to accommodate cookware, pantry items, small appliances, or daily essentials efficiently.
Poor storage planning creates cluttered countertops and disorganized cabinets.
Appliances require proper spacing and clearance to function comfortably. Refrigerators placed too close to walls may not open fully. Dishwashers may block walkways when opened. Ovens may interfere with nearby drawers or cabinets.
These mistakes can make kitchens feel awkward despite expensive renovations.
Cabinets are the framework of the kitchen. They determine where storage exists, how movement flows, and how easily people can complete everyday tasks.
Cabinet placement affects nearly every aspect of kitchen usability. Even beautiful cabinets can become frustrating if positioned incorrectly.
For example, deep corner cabinets without proper access systems may waste valuable storage space. Upper cabinets installed too high may become difficult to reach. Narrow walkways between cabinet runs may restrict movement during cooking.
Careful planning helps avoid these problems before installation begins. Well planned cabinet systems can significantly improve how efficiently a kitchen functions during everyday use. Storage placement, drawer accessibility, traffic flow, and preparation zones all contribute to smoother movement throughout the space. Homeowners researching better kitchen workflow design often focus on cabinet layouts that reduce unnecessary movement while improving organization and overall kitchen functionality.
Modern kitchens function more efficiently when organized into separate activity zones.
Cooking zones usually include the stove, nearby utensils, cookware storage, and preparation space. Keeping these elements close together reduces unnecessary movement during meal preparation.
When cooking zones are poorly organized, people spend more time walking back and forth across the kitchen searching for tools or ingredients.
Cleaning zones include sinks, dishwashers, trash storage, and dish organization. Proper placement improves cleanup efficiency and helps maintain smoother workflow after meals.
Storage zones should group similar items together logically. Pantry storage, cookware, dishes, and food containers all benefit from organized cabinet placement.
Good zoning makes kitchens feel calmer and easier to use.
Many layout problems can be avoided through careful cabinet planning from the beginning.
Cabinet systems today offer much more flexibility than older kitchen designs. Different cabinet widths, depths, drawer systems, and storage accessories allow kitchens to adapt to many room shapes and household needs.
For homeowners researching Cabinet Store Parma remodeling projects, layout planning often focuses on balancing three important goals:
Storage efficiency
Comfortable movement
Visual balance
A kitchen should not feel crowded simply because it contains more cabinets. Storage matters, but openness and usability matter too.
Measurement errors remain one of the biggest causes of kitchen remodeling problems.
Walls are not always perfectly straight. Older homes especially may contain uneven corners, sloping floors, or irregular dimensions.
Accurate measurements help prevent cabinet gaps, appliance fit problems, and alignment issues later.
Ceiling height affects upper cabinet placement significantly. Cabinets installed too high may become difficult to access, while cabinets installed too low may make kitchens feel cramped.
Ceiling proportions influence visual balance throughout the room.
Walkway clearance is critical for comfort. Kitchens require enough room for people to move comfortably while opening appliances and accessing cabinets.
Crowded layouts quickly become frustrating during busy cooking periods.
Cabinet depth strongly affects how spacious a kitchen feels.
Deep cabinets provide more storage, but they also reduce walking space. In narrow kitchens, oversized cabinets can make movement uncomfortable.
Shallower cabinets sometimes improve functionality better than simply maximizing storage capacity.
Careful balance is important.
Appliances and cabinets must function together smoothly.
Refrigerators require space for doors to open fully. Nearby walls or cabinets can restrict access if spacing is planned poorly.
People often overlook how much clearance refrigerator doors actually need.
Dishwashers also create movement challenges. When opened, they temporarily extend into the kitchen walkway.
If cabinet spacing is too tight, dishwashers can block movement entirely during loading and unloading.
Proper planning prevents these conflicts.
Corners are among the trickiest areas in kitchen design.
Traditional corner cabinets often waste space because items become difficult to reach. Modern layouts frequently use pull out systems, rotating shelves, or angled cabinet solutions to improve accessibility.
Without thoughtful planning, corner cabinets easily become cluttered storage dead zones.
Narrow kitchens create unique layout challenges because every inch matters.
Wide cabinets or oversized islands can overwhelm smaller spaces quickly. Traffic flow becomes more sensitive in compact kitchens because even small obstacles affect movement.
Many homeowners researching Cabinet Store layouts for narrow kitchens focus on maximizing vertical storage while preserving comfortable walkways.
This balance helps small kitchens remain functional without feeling crowded.
Kitchen islands are extremely popular, but they are not always appropriate for every kitchen.
Large islands may look impressive but create serious movement problems when surrounding walkways become too narrow.
An oversized island can dominate the room and reduce overall comfort.
Good island spacing allows multiple people to move comfortably through the kitchen while appliances and cabinets remain accessible.
Adequate clearance improves both safety and functionality.
Storage design affects daily organization more than many homeowners realize.
Many kitchens fail to use upper wall space effectively. Taller cabinets or adjustable shelving systems often improve storage efficiency significantly.
Unused vertical areas represent missed storage opportunities.
Drawer placement matters as much as cabinet quantity. Deep drawers placed in awkward locations may become difficult to access during cooking.
Well organized drawers improve visibility and reduce clutter.
Lighting affects how kitchens function and feel emotionally.
Poor cabinet placement may block natural light or create dark preparation areas. Upper cabinets positioned incorrectly can cast shadows across countertops.
Thoughtful cabinet layouts work together with lighting rather than competing against it.
Under cabinet lighting also improves visibility and creates a warmer atmosphere during evening hours.
Open concept kitchens require stronger layout coordination because the kitchen remains visible from nearby living spaces.
Cabinet appearance, spacing, and organization all influence how connected the home feels overall.
Poor cabinet placement may interrupt sightlines or make open layouts feel cluttered. Careful planning helps maintain visual flow between the kitchen, dining area, and living room.
Cabinet height changes how spacious a kitchen feels visually.
Very tall cabinets may maximize storage but overwhelm smaller kitchens. Shorter cabinets sometimes create a more open and balanced appearance.
Balancing cabinet height with ceiling proportions helps kitchens feel comfortable instead of crowded.
This becomes especially important in homes with lower ceilings.
Cabinet layouts must account for plumbing and electrical systems from the beginning.
Sinks, dishwashers, outlets, ventilation systems, and lighting connections all influence cabinet placement. Ignoring these factors can create costly installation changes later.
Proper planning improves both functionality and long term maintenance access.
Uneven floors can affect cabinet installation accuracy significantly.
Cabinets installed on sloping surfaces may shift alignment or create countertop leveling problems. Older homes especially often require careful adjustment during installation.
Stable cabinet alignment improves both appearance and long term durability.
Cabinet materials influence how well kitchens handle moisture, heat, and daily wear.
Weak materials may sag, warp, or deteriorate faster under heavy use. Kitchens experience constant activity, including spills, steam, impact, and repeated opening and closing.
Durable materials help preserve both appearance and functionality over time.
Comfort matters just as much as storage capacity.
Upper cabinets installed too high become inconvenient for everyday use. Lower cabinets placed too low may require uncomfortable bending repeatedly.
Good layouts support natural movement and comfortable access.
Frequently used items should remain easy to reach. Rarely used items can occupy higher or less accessible storage areas.
Thoughtful placement improves kitchen efficiency dramatically.
Ventilation affects both kitchen comfort and cabinet durability.
Cabinets installed too close to heat sources may experience long term wear from steam or cooking heat. Proper airflow also helps reduce moisture buildup around appliances and cooking areas.
Ventilation planning protects both appliances and cabinetry.
Pantry placement strongly influences kitchen organization.
A pantry located far from preparation areas may interrupt cooking workflow repeatedly. Poor pantry shelf spacing can also waste storage capacity.
Well positioned pantry storage improves efficiency and reduces clutter throughout the kitchen.
An organized kitchen reduces stress and improves daily routines.
When cabinets support logical storage habits, people spend less time searching for cookware, ingredients, or utensils. Efficient organization also helps maintain cleaner countertops and smoother meal preparation.
Good cabinet layouts encourage long term organization naturally.
Every household uses kitchens differently.
Large families may prioritize storage and multiple work zones. Smaller households may focus more on openness and entertaining space. Some people cook frequently while others rely more on convenience meals.
Kitchen layouts should reflect real lifestyle patterns instead of following trends blindly.
Understanding how the kitchen will actually be used helps prevent impractical design decisions.
Maintenance is often overlooked during kitchen planning.
Cabinets near cooking areas experience grease buildup and moisture exposure regularly. Tight spaces may become difficult to clean. Poorly positioned hardware may loosen faster under constant use.
Easy maintenance supports better long term kitchen performance.
Simple cleaning access and durable cabinet construction help kitchens remain functional for years.
RTA Cabinets Ohio is dedicated to serving the diverse needs of the Parma community with high-quality RTA cabinets, including individuals residing in neighbourhoods like Parma Heights. With its convenient location near landmarks such as the John Petruska Park and major intersections like Brookpark Rd and Ridge Road (Latitude: 41.4200425, Longitude: -81.7360562), we provide Cabinet Store.
Get Cabinet Store in Parma Heights Now
Call Us or Contact Us (216) 304-2020
Kitchen layout planning affects far more than appearance alone. Cabinet placement influences movement, storage efficiency, lighting, accessibility, workflow, and overall comfort every single day. Small planning mistakes can create long term frustration that becomes noticeable during even the simplest kitchen tasks.
For homeowners researching Cabinet Store near Parma remodeling ideas, careful cabinet planning helps prevent many common layout problems before installation begins. Proper measurements, organized work zones, appliance coordination, comfortable walkways, and efficient storage systems all contribute to a kitchen that feels natural and functional.
As many homeowners exploring kitchen design ideas through RTA Cabinets Ohio discover, successful kitchens are not defined only by beautiful cabinets. They are defined by how comfortably and efficiently the entire space supports everyday life. When cabinet layouts are thoughtfully planned, kitchens become easier to organize, easier to maintain, and far more enjoyable to use over the long term.
Layout planning helps prevent movement problems, storage inefficiency, appliance conflicts, and uncomfortable workspaces before installation begins.
Poor placement may create crowded walkways, difficult storage access, blocked appliances, and unnecessary movement during cooking or cleaning.
Many homeowners underestimate walkway clearance and install cabinets or islands that make movement feel cramped.
Narrow kitchens have limited movement space, so cabinet depth, storage placement, and traffic flow must be carefully balanced.
Cabinets determine where items are stored, how easily they are accessed, and how efficiently cooking and cleanup tasks can be completed.
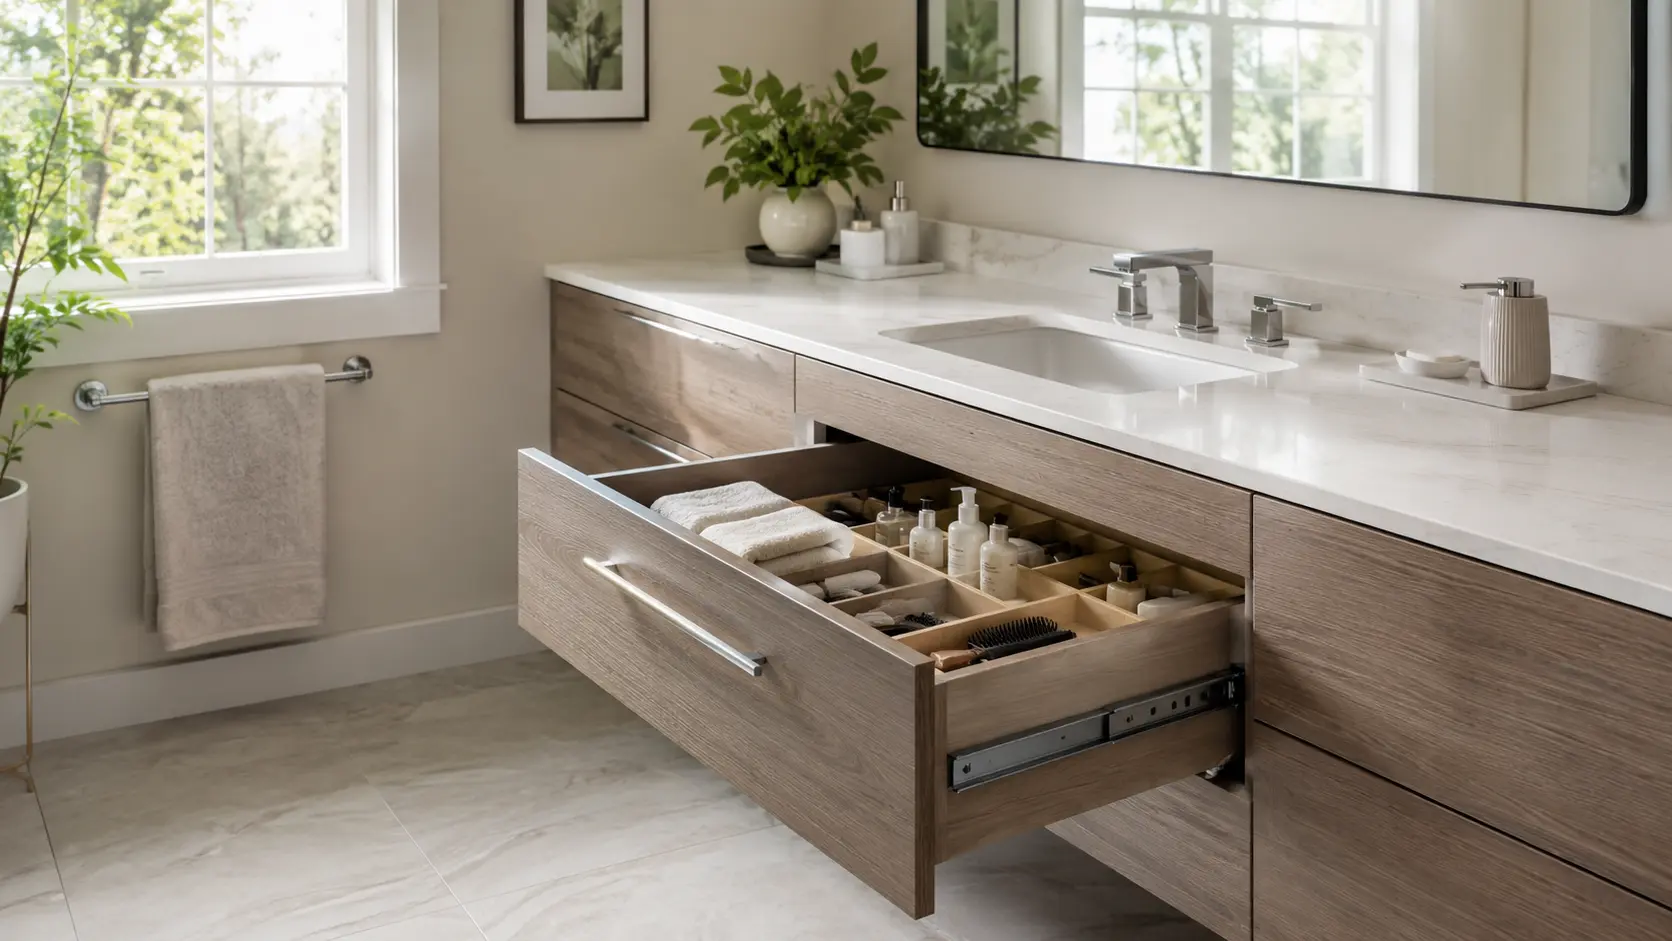
Soft-close bathroom vanity hardware improves daily use by making drawers and doors quieter, safer,
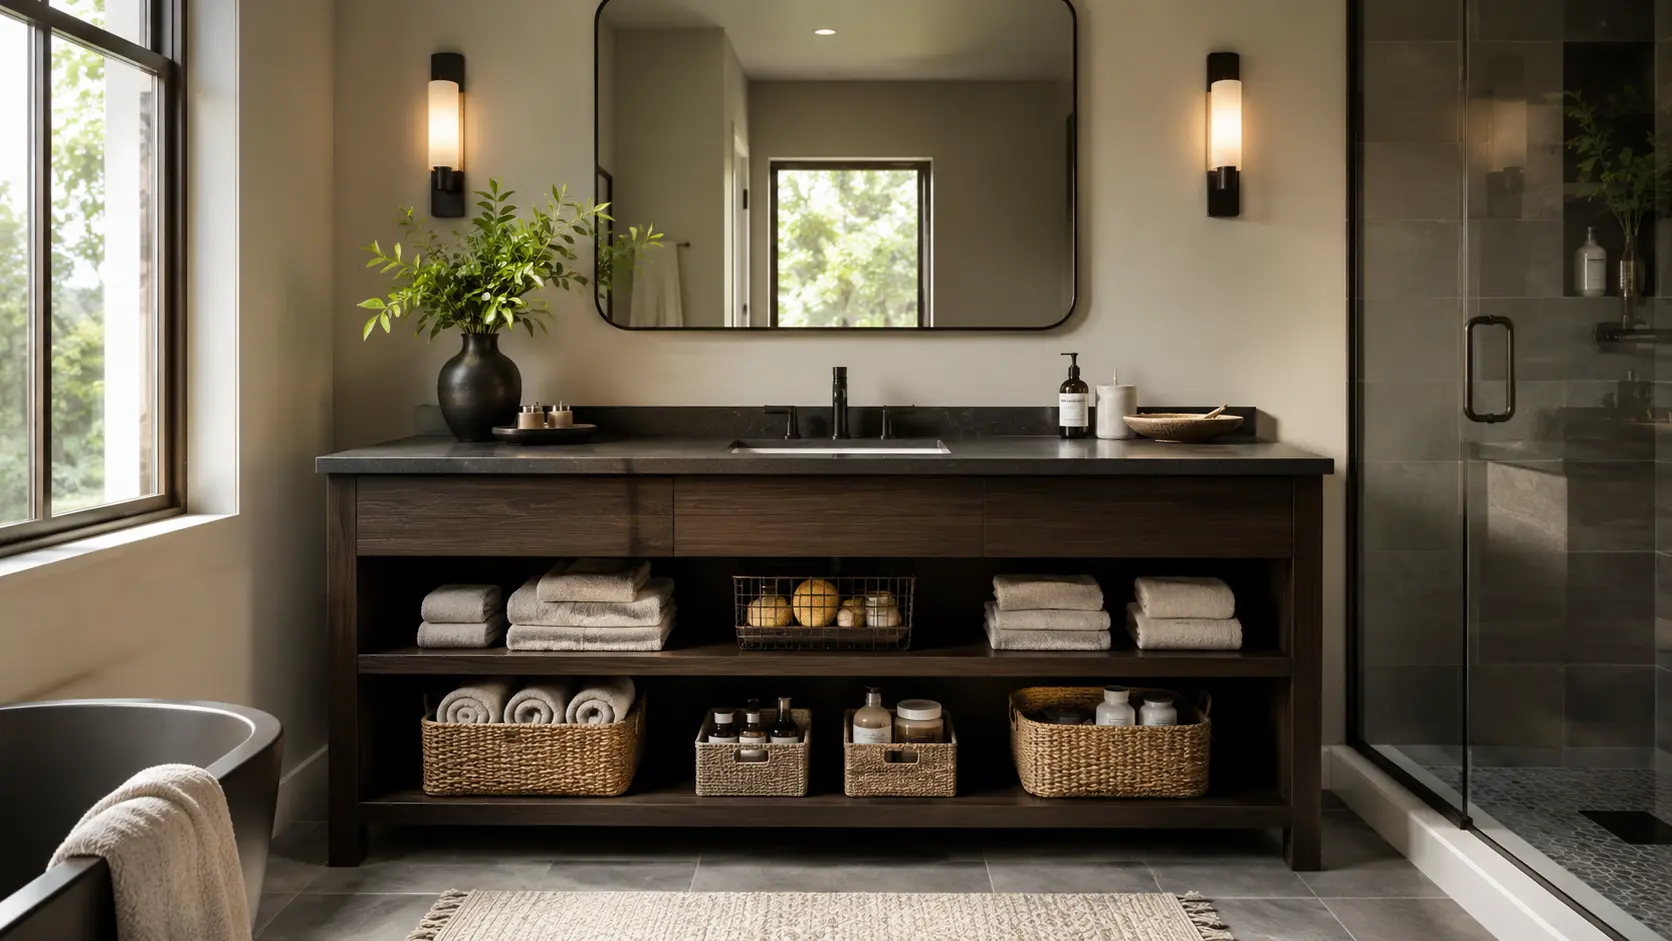
Open-shelf bathroom vanities influence storage and organization by making everyday items more visible, accessible,
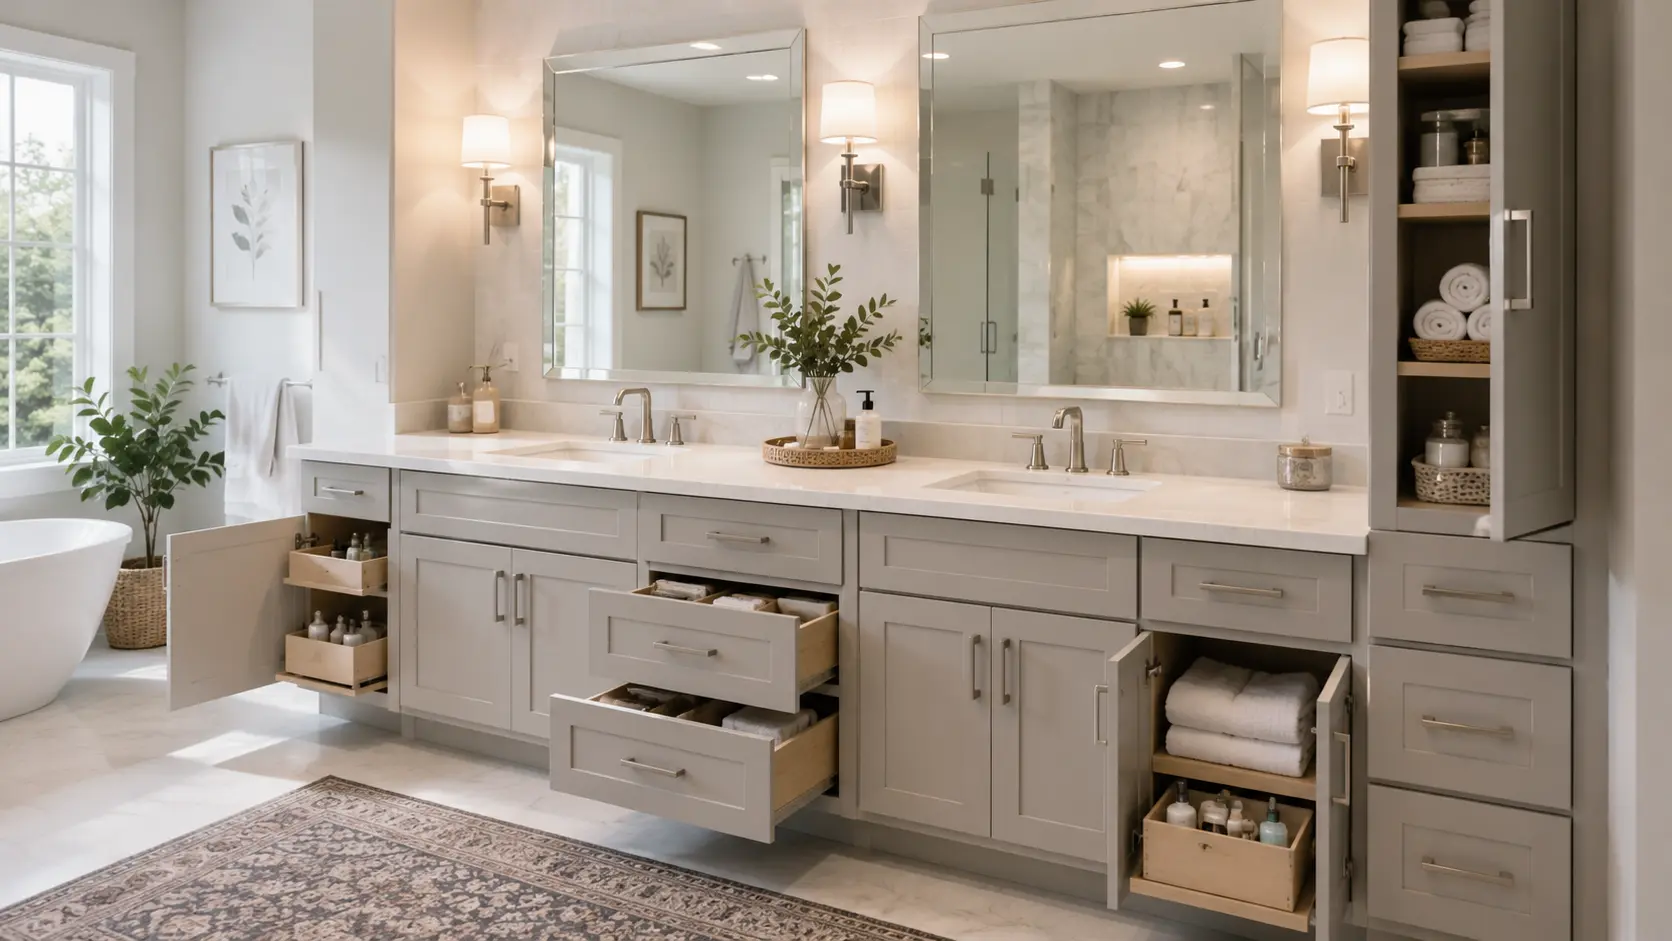
The right bathroom cabinets create more usable space around high-use vanities by keeping everyday
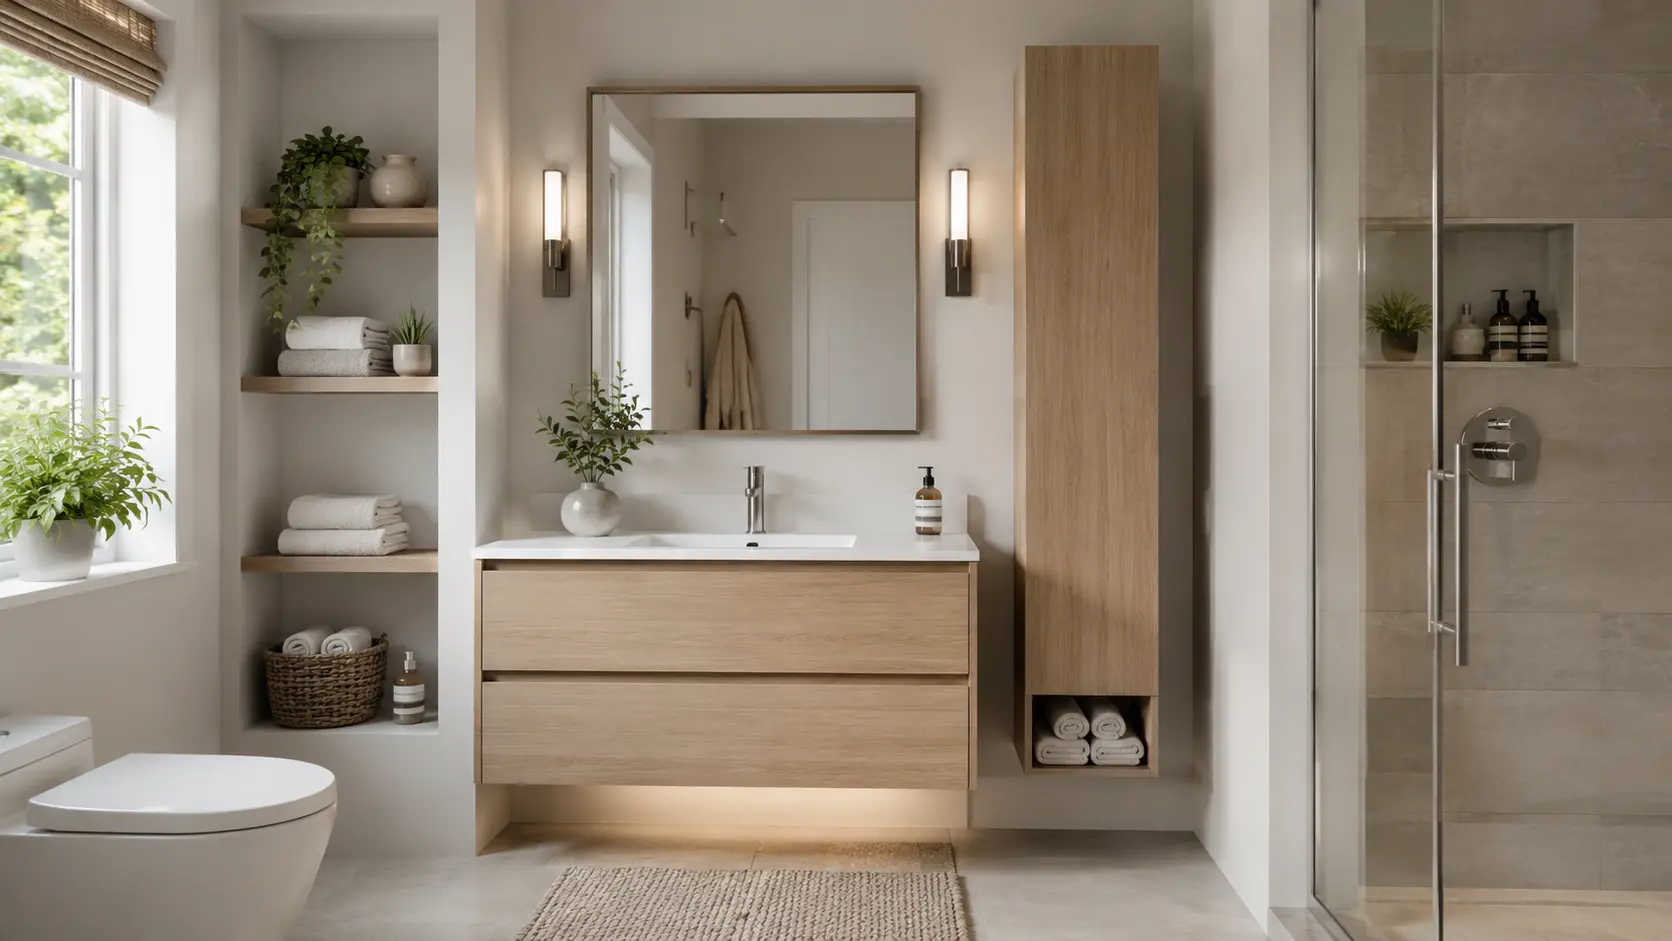
The bathroom cabinets that work best in bathrooms with limited wall space are floating
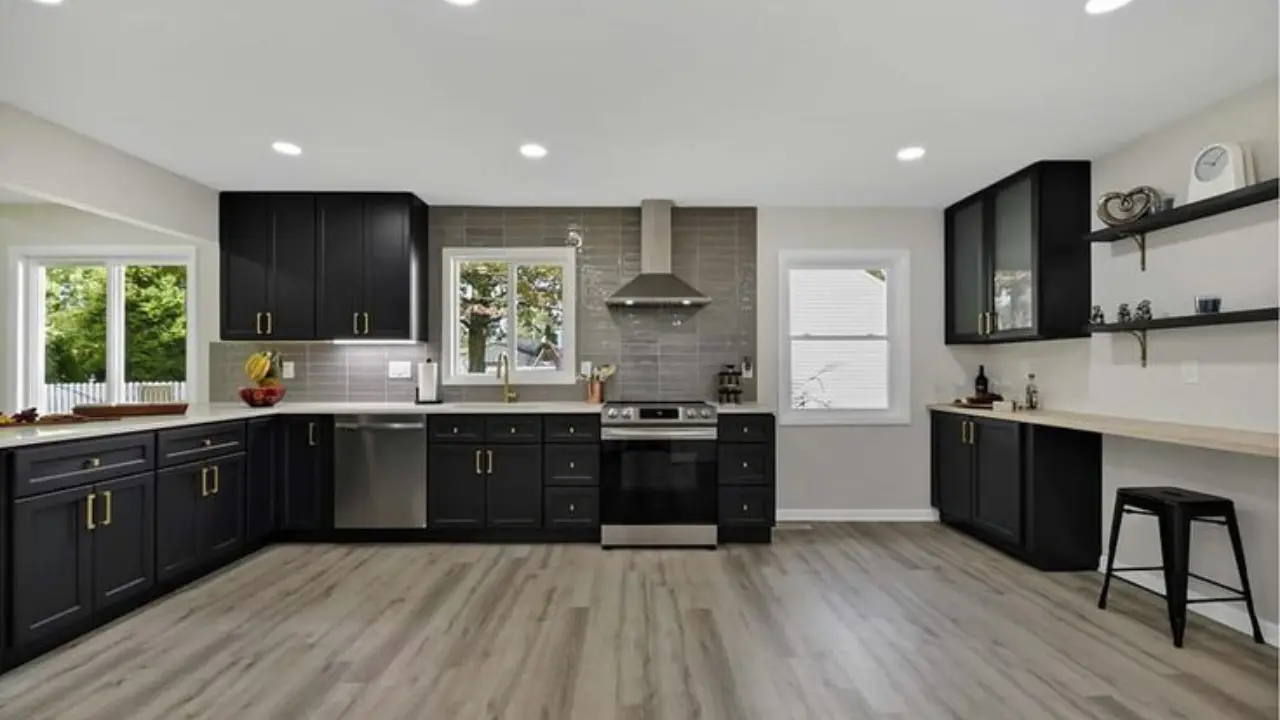
Cabinets and flooring are like the two main instruments in a kitchen design. One
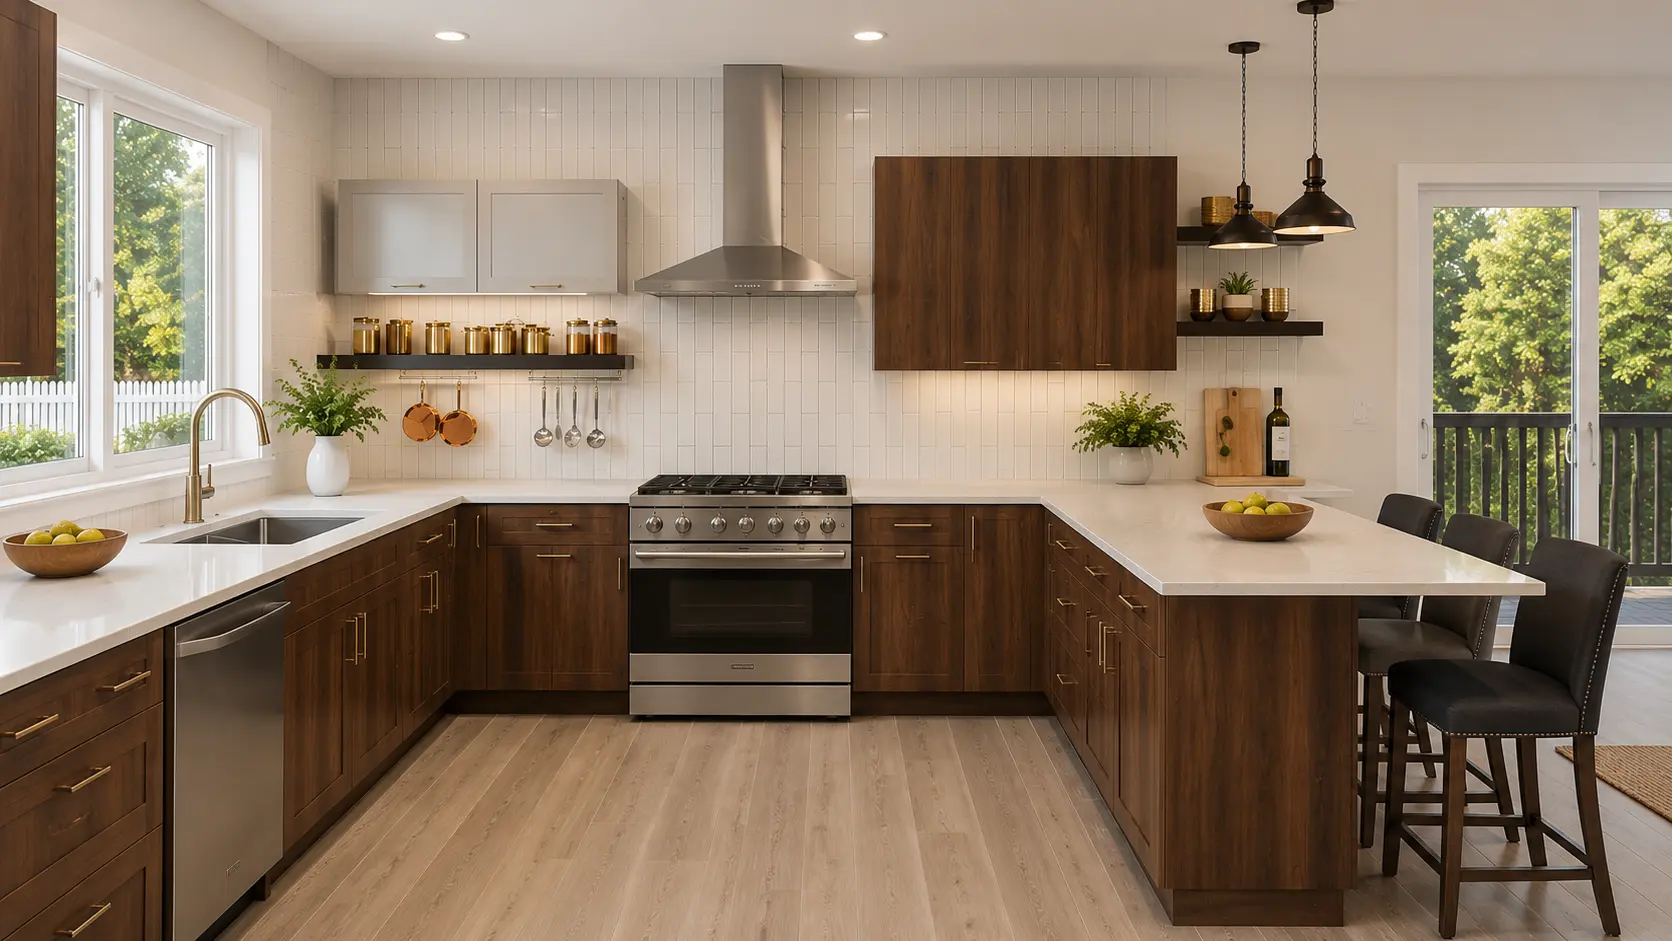
A kitchen used by one person can be simple to plan. One cook moves
Your dream kitchen shouldn’t wait. We partner with leading financing providers to make your project more affordable. Split your purchase into manageable monthly payments that fit your budget, so you can start your renovation now.
Receive a custom pricing offer based on your project scope.
Get access to specialized account management.