Kitchen islands look simple from a distance. A wide countertop, a few stools, maybe some drawers underneath, and that is it, right? Not quite. A good island kitchen layout is less like placing a table in the middle of the room and more like designing the control center of the kitchen. The cabinets underneath the island decide how the space stores, moves, opens, closes, seats, and works.
That is why the topic of Kitchen Cabinets for Sale near Parma can be discussed from a fully informational point of view. The phrase may sound like someone is shopping, but the planning lesson behind it is bigger than buying. Cabinet availability, cabinet sizing, cabinet styles, and cabinet construction all shape what kind of island layout is even possible. A homeowner studying cabinet options around Parma is not only looking at doors and finishes. They are also looking at dimensions, storage types, depth, drawer access, appliance support, seating comfort, and traffic flow.
RTA Cabinets Ohio is one example of a cabinet-related business name connected to this topic, but this article is not about promoting a store or pushing a purchase. Instead, it uses the subject as a practical way to explain how cabinets influence better island kitchen layouts. Think of cabinets as the bones of the island. The countertop is the skin, the finish is the outfit, but the cabinet plan is the skeleton that decides how strong and useful the island becomes.
A kitchen island may be the visual star of the room, but the cabinets are what make it useful. Without cabinet planning, an island can quickly become an oversized obstacle. It may look impressive in photos, yet feel awkward during everyday cooking.
Cabinets affect the island in several direct ways. They determine the island’s length, width, storage capacity, appliance placement, seating clearance, and relationship to nearby work zones. A 96-inch island made with drawer bases behaves very differently from a 96-inch island made with door cabinets and an open seating end. The outside dimensions might be the same, but the daily experience changes completely.
A good island layout starts with a simple question: what should this island do? Should it support meal prep? Store pots and pans? Hold a sink? Hide trash bins? Seat three people? Create a landing area near the refrigerator? Once those needs are clear, cabinet planning becomes much easier.
Many people first imagine an island as a bonus surface. More counter space is helpful, of course. But the best islands do more than provide a place to chop onions or set grocery bags.
A well-planned island can become a prep zone, storage zone, serving zone, seating zone, homework zone, baking zone, or cleanup zone. Sometimes it does several of these jobs at once. The trick is making sure the cabinets underneath support those jobs instead of fighting against them.
For example, an island used for baking may benefit from wide drawers for mixing bowls, baking sheets, measuring tools, and dry ingredients. An island used for family seating may need fewer cabinets on the stool side and more storage on the working side. An island used for cleanup may need a sink base, dishwasher space, trash pull-out, and plumbing access.
The cabinet layout underneath the island turns the countertop from a flat surface into a working system.
Imagine two islands that look similar from the outside. Both have white shaker doors, a stone top, and seating for three. One has deep drawers facing the stove, a trash pull-out near the prep area, and a shallow cabinet at the end for serving items. The other has random cabinets chosen only because they fit the space.
Which island will feel better after six months of cooking? The first one, almost every time.
Cabinet choice affects daily habits. A drawer base near the range can hold pans where they are needed. A pull-out trash cabinet near the prep zone saves steps. A wide drawer near the seating area can store placemats, napkins, or kids’ supplies. These small decisions reduce friction in the kitchen. The kitchen begins to feel less like a room full of boxes and more like a tool that fits the user’s routine.
Local availability matters because kitchen planning is not only about design taste. It is also about practical timing, delivery, replacement pieces, sample viewing, and support. If a cabinet style has limited size options, an island layout may need to be adjusted. If a door sample is available, the homeowner can better judge how the island finish looks under real home lighting.
Dimensions are the quiet language of kitchen design. Even one cabinet size change can affect the whole island.
Let’s say a kitchen has room for a 90-inch island. A homeowner might want three 30-inch drawer bases across the working side. That creates clean symmetry and a lot of storage. But if a sink needs to be included, the layout may shift to a 36-inch sink base, a 24-inch trash pull-out, and a 30-inch drawer base. The island still fits the same overall width, but its function changes.
That is why cabinet planning should happen before final countertop decisions. Countertops can overhang and visually unify an island, but cabinets define the working core.
Island cabinets are usually built from base cabinets. These are the lower cabinets that sit on the floor and support the countertop. In a wall run, base cabinets often sit against a wall. In an island, they may be visible from several sides, which makes planning more detailed.
A wall cabinet run can hide unfinished backs or sides against the wall. An island cannot. It needs finished backs, panels, or seating treatment. This is why cabinet planning for islands includes both function and appearance.
Standard kitchen base cabinets are often around 24 inches deep before countertop overhang. When used in an island, they can face one direction or be combined back-to-back for a deeper island.
A single row of 24-inch-deep cabinets with a countertop overhang for seating might create an island around 36 to 42 inches deep, depending on overhang. A back-to-back cabinet island may be closer to 48 inches deep or more. This can create storage on both sides, but it also takes more floor space.
The best depth depends on the room. A large kitchen may support a deep island with storage on both sides. A narrower kitchen may need a slimmer island that preserves walkways.
Not all base cabinets serve the same purpose.
Drawer bases are excellent for islands because they bring items out to the user. Instead of bending down and digging through a deep shelf, a person can pull the drawer open and see everything from above. This works well for pots, pans, utensils, food containers, linens, and baking tools.
Door bases can be useful for larger items, small appliances, or less-used storage. They may cost less in some cabinet lines, but they can be less convenient for everyday access.
Specialty bases can include trash pull-outs, spice pull-outs, microwave cabinets, sink bases, and corner-style storage solutions. These can make an island more useful, but they need careful placement. A trash pull-out on the wrong side of the island may interrupt traffic. A microwave drawer too close to seating may create awkward overlap.
Cabinet depth is one of the biggest layout factors in island design. It affects storage, seating, walking space, countertop size, and the overall weight of the island in the room.
A deeper island can feel luxurious and useful. It gives more prep space and can allow cabinets on both sides. But too much depth in a tight kitchen can make the room feel cramped. People may squeeze between the island and surrounding cabinets, especially when appliance doors are open.
A standard base cabinet depth is commonly 24 inches. Add a countertop overhang, and the finished island depth increases. For seating, a comfortable overhang is often around 12 inches or more, though exact needs depend on stool height, countertop material, support structure, and household preference.
A working island without seating might stay relatively compact. A family island with stools needs more depth. An island with storage on both sides may need even more depth.
When people research Kitchen Cabinets for Sale near Parma, one useful planning step is to note the cabinet depths offered by the cabinet line. Some island ideas require standard-depth cabinets, shallow cabinets, panels, or combinations of different depths.
Seating at an island sounds simple until real bodies enter the room. Stools pull out. People lean back. Kids swing their legs. Someone tries to walk behind them while another person opens the dishwasher.
Good island planning leaves enough clearance for movement. If the seating side faces a walkway, the distance behind the stools becomes important. If the island faces a refrigerator, range, or sink, appliance door swings need to be considered.
Cabinets influence this because the cabinet depth sets the island’s footprint. A deeper storage plan may reduce walkway space. A narrower cabinet plan may preserve comfort but reduce storage. The right answer depends on the kitchen’s shape.
Cabinet widths shape both function and appearance. An island made from uneven cabinet sizes can still work, but the eye notices rhythm. Balanced cabinet widths often make the island look calm and intentional.
That does not mean every island must be perfectly symmetrical. Function comes first. But good layouts usually balance practicality with visual order.
A difference between a 24-inch and 30-inch drawer base may not sound huge, but it can change storage behavior. A 30-inch drawer can hold wider pans or containers. A 24-inch cabinet may fit better beside a sink base or trash pull-out. A 15-inch pull-out may be perfect for narrow storage but not useful for large items.
Island layouts are often puzzles. The available length must be divided into useful cabinet pieces. Fillers, panels, and side clearances also take space. A plan that looks perfect on paper may need slight adjustments once real cabinet sizes are applied.
A symmetrical island might have three equal drawer stacks. It looks clean and balanced. A functional island might have a trash pull-out, sink base, and dishwasher panel. It may not look as symmetrical, but it supports cleanup better.
The best island layout often combines both ideas. For example, the main working side may use function-based cabinets, while the seating side uses finished panels or shallow decorative doors to create a polished look. This keeps the island useful without making it look random.
Storage is one of the top reasons people want an island. But not all storage is equally helpful. An island should store items near the activities it supports.
If the island is mainly for prep, it should hold cutting boards, mixing bowls, knives, towels, trash access, and maybe spices or oils. If it is for serving, it may hold plates, napkins, serving bowls, and placemats. If it is for baking, it may hold baking sheets, measuring cups, mixers, and dry goods.
The most useful island storage is often the storage used every day. Deep drawers near the prep side can hold bowls, containers, and cookware. A narrow pull-out can store cutting boards or trays. A trash pull-out near the main work surface can reduce mess.
The goal is simple: store items where hands naturally reach for them. This is the difference between storage that looks good and storage that works well.
Deep drawers are popular in islands for a reason. They make heavy items easier to access. Instead of kneeling down to pull a pot from the back of a shelf, the user pulls the drawer forward and lifts the item out.
Deep drawers can also hold pantry overflow, lunch containers, baking supplies, and small appliances. However, drawer weight capacity matters. Cabinet construction, drawer glides, and hardware quality should be considered when planning heavy storage.
Island seating changes cabinet planning. The stool side cannot be treated exactly like a storage side. People need knee space, leg comfort, and room to sit without kicking cabinet doors or decorative panels.
A seating overhang usually means part of the countertop extends beyond the cabinet boxes. Depending on the countertop material and overhang length, support brackets or structural planning may be needed.
Cabinets should not fill every inch under a seating overhang. If they do, the island may technically have stools, but sitting there will feel uncomfortable. Knees need space. Feet need space. Stool placement needs breathing room.
Sometimes shallow cabinets can be used on the seating side, but this must be planned carefully. Shallow storage may work for occasional items, but it can reduce knee clearance if placed poorly.
A common mistake is trying to fit too many stools. Three stools may look good in a rendering, but if the island width is too short, people will bump elbows. Cabinet widths and countertop length influence seating count.
A better question is not “How many stools can fit?” It is “How many people can sit comfortably?” Comfort usually beats maximum capacity.
Some islands include appliances or fixtures. These may include sinks, dishwashers, microwave drawers, wine coolers, warming drawers, or trash pull-outs. Appliance placement adds convenience, but also complexity.
Cabinet planning must account for appliance dimensions, door swings, ventilation needs, electrical access, plumbing, and safety.
A sink island often becomes a cleanup island. It may need a sink base, dishwasher space, trash pull-out, and storage for cleaning supplies. The sink should not be squeezed into the island without thinking about landing space on either side.
A microwave drawer can work well in an island, especially when wall cabinet space is limited. But it should be placed where users can access it safely without blocking major walkways.
A trash pull-out near the prep zone is one of the most practical island features. It supports cooking without cluttering the countertop.
Utilities should be planned before cabinets are finalized. Plumbing and electrical needs may affect cabinet placement. For example, a sink base must align with plumbing access. A microwave drawer needs electrical planning. An outlet may be needed on the island side to meet code or support small appliances.
Cabinet selection without utility planning can lead to expensive changes later. The island may need to be redesigned, or cabinets may need modification. That is why layout, cabinets, and utilities should be considered together.
An island should improve a kitchen, not create a traffic jam. The space around the island matters as much as the island itself.
Walkways should allow people to pass, appliances to open, and multiple users to work. A beautiful island that blocks the refrigerator or makes the dishwasher hard to unload will become frustrating.
Traditional kitchen design often talks about the work triangle: sink, stove, and refrigerator. Modern kitchens also use work zones. These include prep, cooking, cleaning, storage, serving, and seating zones.
Island cabinets can support these zones. A prep island might face the cooking area. A cleanup island might hold the sink and dishwasher. A storage island might serve as a bridge between the pantry and cooking zone.
The island should match how the household uses the kitchen, not just how the room looks in a photo.
Cabinet doors, drawers, dishwasher doors, oven doors, and refrigerator doors all need room. A drawer base facing a range needs enough clearance so someone can open the drawer while another person stands nearby. A dishwasher near an island walkway needs space when the door is down.
Before choosing island cabinets, it helps to imagine the kitchen in motion. Someone opens the fridge. Someone else stands at the sink. A child sits at the island. A dishwasher door drops open. Does the room still work?
Cabinet format can affect island planning. RTA cabinets, also called ready-to-assemble cabinets, arrive flat-packed and are assembled before installation. Pre-assembled cabinets arrive already built. Both formats can be used in island layouts, but each has planning considerations.
The homepage content associated with RTA Cabinets Ohio describes both ready-to-assemble and pre-assembled cabinet options, along with design support, samples, and cabinet categories. From an informational point of view, this shows how cabinet format can influence project planning, timelines, and layout decisions.
Many island problems are not caused by the island itself but by planning errors around it. Walkways become too tight, appliance doors collide, stools block traffic, and storage ends up far from the work zone. Homeowners who want to avoid these issues should pay close attention to common layout mistakes before finalizing cabinet sizes and island placement. A careful cabinet plan is often what separates an island that looks good from one that works smoothly every day.
RTA cabinets can support island layouts when the cabinet line offers the right base sizes, panels, fillers, and accessories. Because RTA cabinets ship flat, they may be easier to move into tight spaces before assembly. This can matter in older homes, narrow entries, or remodels where access is limited.
The planning focus should be on assembly quality, squareness, hardware, and proper installation. An island needs sturdy construction because it may hold a heavy countertop and receive daily use from multiple sides.
Pre-assembled cabinets can reduce assembly time. They may be helpful when the project timeline is tight or when consistency is important across multiple cabinets. However, they require more storage and handling space during delivery and installation.
For island layouts, pre-assembled cabinets still need careful alignment, leveling, panel finishing, and anchoring. A cabinet arriving built does not remove the need for layout planning. It simply changes one part of the project process.
The island often becomes a visual focal point. This means cabinet finish choices carry a lot of weight. Some kitchens use the same cabinet color throughout for a calm, unified look. Others use a contrasting island color to create depth.
White perimeter cabinets with a gray, natural wood, navy, green, or black island can create a strong design statement. But contrast should be balanced with lighting, flooring, countertops, and room size.
A dark island can ground a bright kitchen. A white island can keep a smaller kitchen feeling open. A natural wood island can warm up a room with white cabinets. A colored island can add personality without overwhelming the whole kitchen.
Cabinet finish also affects maintenance. Lighter finishes may show marks differently than darker ones. Wood tones may hide some daily wear better than painted finishes. Gloss, texture, and door profile also influence how the island feels.
When reviewing Kitchen Cabinets for Sale from a planning perspective, finish samples are useful because lighting changes everything. A cabinet color can look warm in a showroom and cooler at home.
Island layouts often go wrong when appearance leads and function follows too late. A large island may look impressive but fail daily use. A small island may be charming but lack storage. A cabinet-heavy island may offer storage but feel bulky.
More cabinets do not always mean better storage. Storage should be placed where it supports tasks. A cabinet full of baking supplies on the far side of the island may be annoying if the prep zone is elsewhere. Pots stored far from the range create extra steps. Trash placed away from chopping space leads to mess.
Good storage feels invisible because it is where it should be.
A kitchen island may need outlets, plumbing, or appliance connections. These requirements should not be treated as afterthoughts. They can affect cabinet selection and placement.
Seating is another frequent issue. A cabinet plan may look good until stools are added. Then the walkway shrinks, knees hit panels, or the overhang feels too shallow. Seating should be drawn into the plan early.
3D planning helps people see scale. A flat floor plan is useful, but many homeowners struggle to imagine how tall cabinets, stools, appliances, and walkways will feel. A 3D view can reveal whether an island is too large, too small, too close to the refrigerator, or visually too heavy.
A 3D island plan can show cabinet direction, drawer placement, seating overhang, finish contrast, and countertop size. It may also help compare different layouts. For example, one option might use a sink in the island, while another keeps the island as a prep surface with deep drawers.
Seeing these choices before installation reduces guesswork. It also helps households discuss how they actually use the kitchen.
Imagine a Parma-area homeowner researching Kitchen Cabinets for Sale near Parma because they want to improve a kitchen with an underused center space. The room has enough width for an island, but not enough for a huge one. The family wants prep space, two stools, and better storage for pots and food containers.
A practical cabinet plan might include a 30-inch drawer base for pots, a 24-inch cabinet for containers, and a pull-out trash cabinet near the prep area. The seating side might use a modest countertop overhang rather than extra cabinets, keeping the walkway more comfortable.
The island finish could match the perimeter cabinets for a calm look, or contrast slightly with a natural or gray tone. A 3D plan would help check whether the island feels too wide and whether stool placement blocks the main walkway.
RTA Cabinets Ohio is dedicated to serving the diverse needs of the Parma community with high-quality RTA cabinets, including individuals residing in neighbourhoods like Parma Heights. With its convenient location near landmarks such as the Jerry Stano Park and major intersections like Snow Rd and Ridge Road (Latitude: 41.4050425, Longitude: -81.7260532), we provide Kitchen Cabinets for Sale.
Get Kitchen Cabinets for Sale in Parma Heights Now
Call Us or Contact Us (216) 304-2020
This example is not about buying anything. It simply shows how cabinet size, storage purpose, and kitchen flow come together in island planning.
Kitchen islands succeed when their cabinets are planned with purpose. The best island is not always the biggest one, the most decorative one, or the one with the most storage. It is the one that fits the room, supports daily routines, protects traffic flow, and places storage where it actually helps.
The phrase Kitchen Cabinets for Sale near Parma can lead to a useful informational discussion because cabinet options shape layout possibilities. Widths, depths, drawer types, finish panels, appliance bases, seating overhangs, and installation formats all influence the final island design. Whether a kitchen uses RTA cabinets, pre-assembled cabinets, or another cabinet format, the principle stays the same: cabinets are not just boxes under a countertop. They are the working structure of the island.
A better island layout begins with better questions. What should the island do? Who uses it? What needs to be stored there? How will people move around it? Once those answers are clear, cabinet planning becomes less confusing and much more practical.
Kitchen cabinets affect island layout by determining the island’s size, storage type, seating clearance, appliance placement, and overall function. The cabinet plan controls how the island works from day to day.
Cabinet depth affects walkway space, countertop size, seating comfort, and storage capacity. A deeper island may offer more storage, but it can make the kitchen feel crowded if the room is narrow.
Drawer cabinets are often more convenient for islands because they make items easier to see and reach. Door cabinets can still be useful for larger items or less frequently used storage.
Island cabinets should store items related to the island’s main purpose. Prep islands may store cutting boards and bowls. Cooking-focused islands may store pans. Seating islands may store placemats, napkins, or serving pieces.
3D design helps show scale, cabinet placement, seating space, and traffic flow before installation. It allows homeowners to compare layout options and avoid common planning mistakes.

Discount and cheap sound like the same word. They are not. A discount kitchen

Shaker cabinets are still the most requested cabinet door style in the country, and

Bathroom cabinets swell and warp faster than almost any other cabinetry in a home
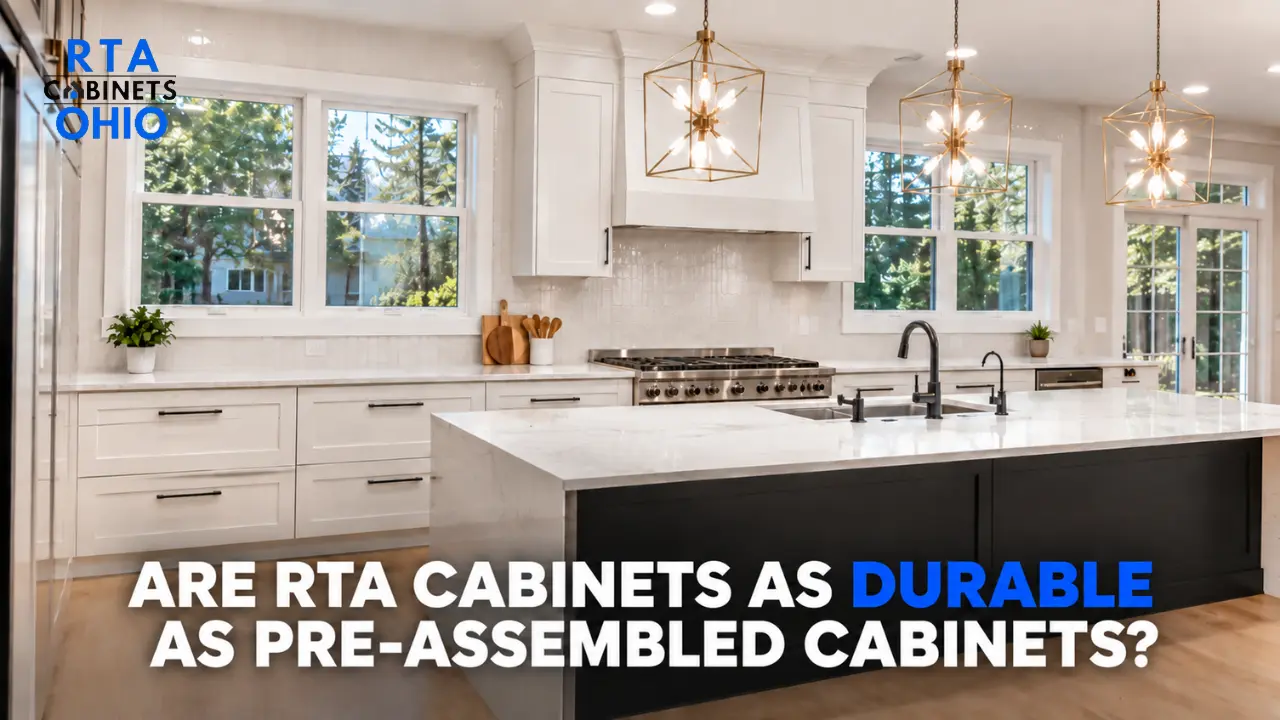
Yes, when they are built from quality materials and assembled correctly, RTA kitchen cabinets

Not every bathroom vanity that looks solid actually is. Behind a painted door, the
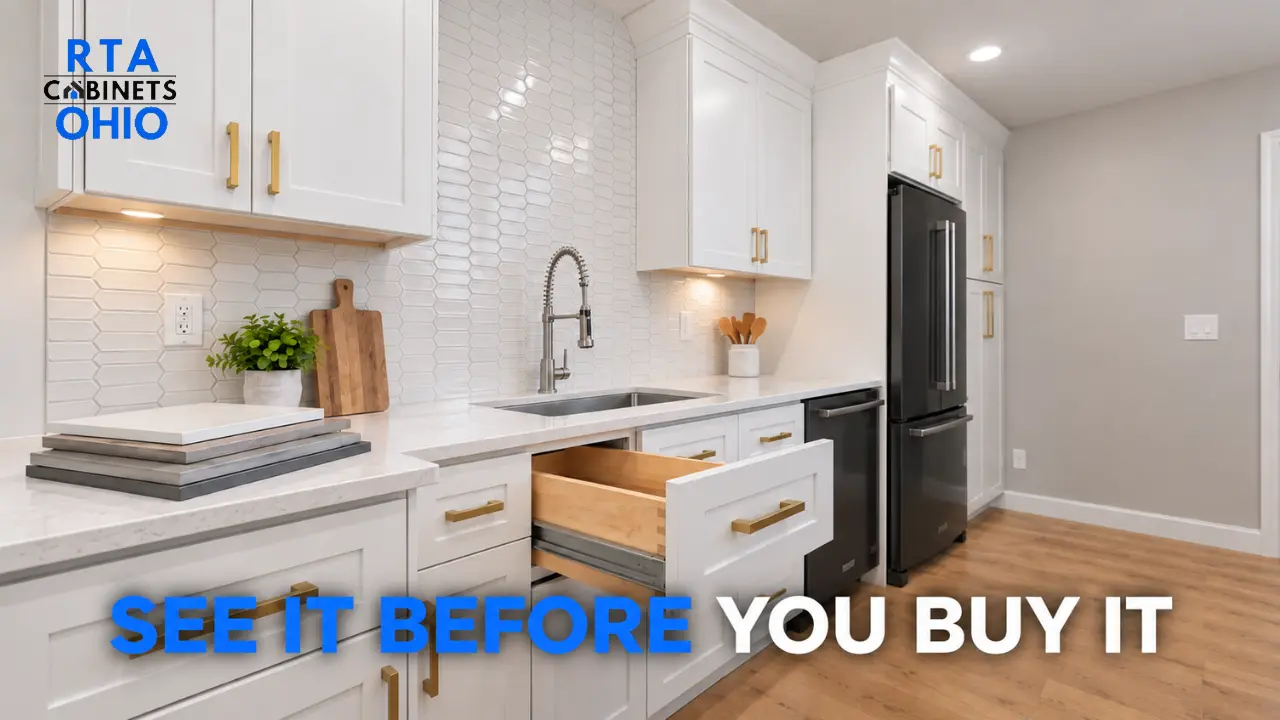
Ordering cabinets online is faster, but it means trusting a photo to represent a
Your dream kitchen shouldn’t wait. We partner with leading financing providers to make your project more affordable. Split your purchase into manageable monthly payments that fit your budget, so you can start your renovation now.
Receive a custom pricing offer based on your project scope.
Get access to specialized account management.